
-
1 Reception Rooms
-
3 Bedrooms
-
1 Bathrooms
3 Bed House - Terraced
About the Property
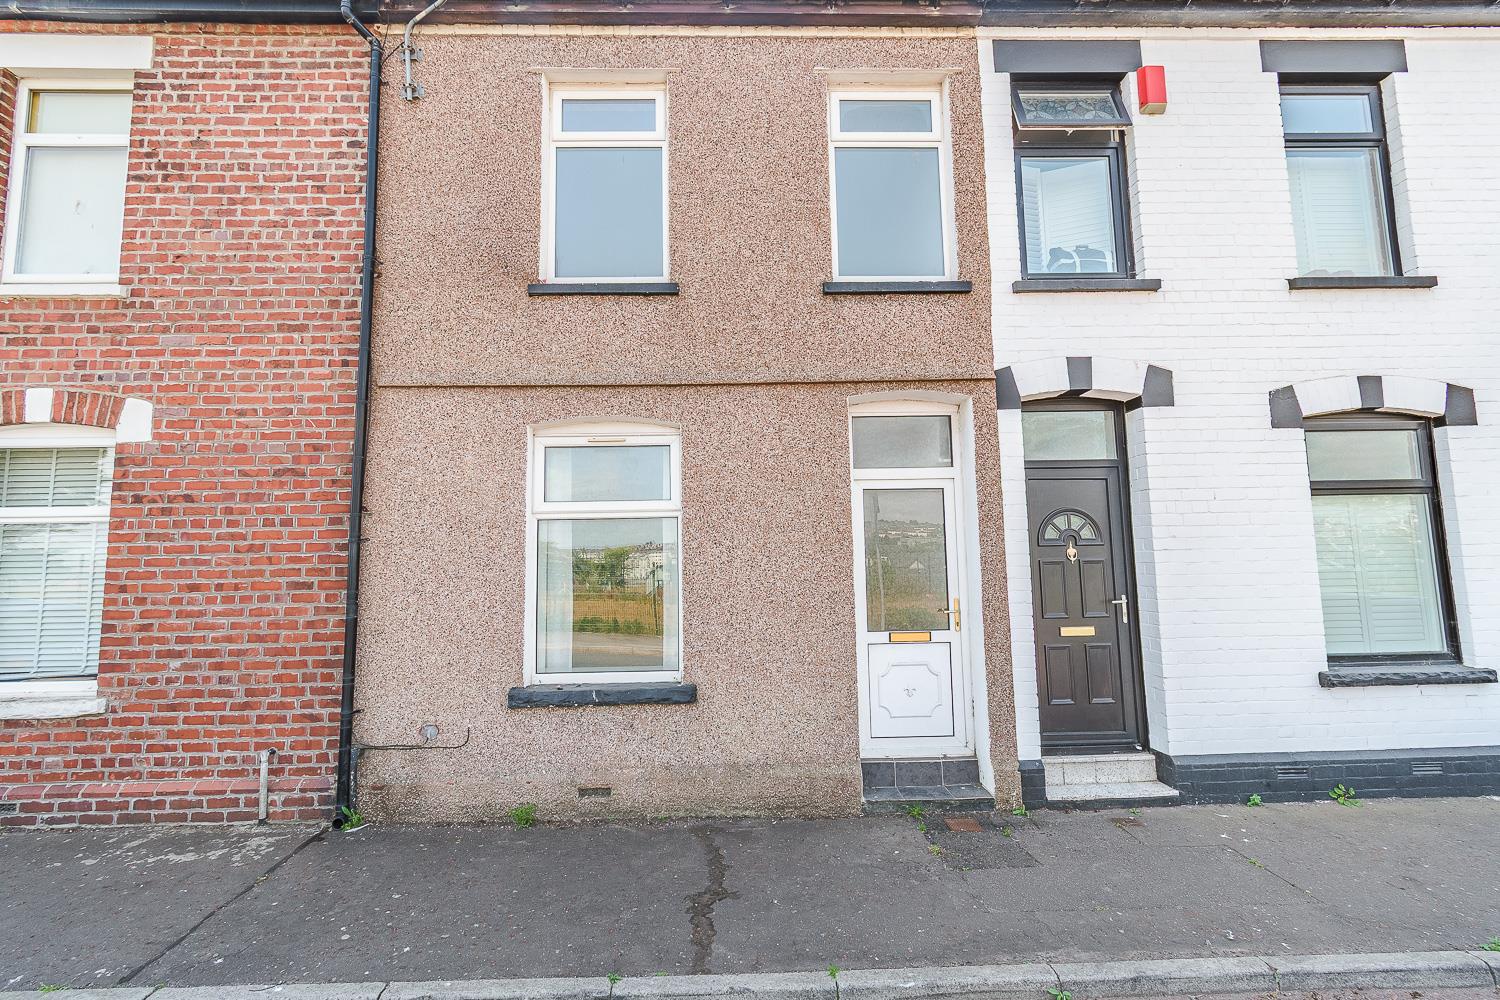
Situated in the picturesque area of Barry Island, Clive Road offers a wonderful opportunity to own a charming mid-terraced house. This delightful property features three generously sized bedrooms, making it an excellent choice for families or individuals in need of extra space.
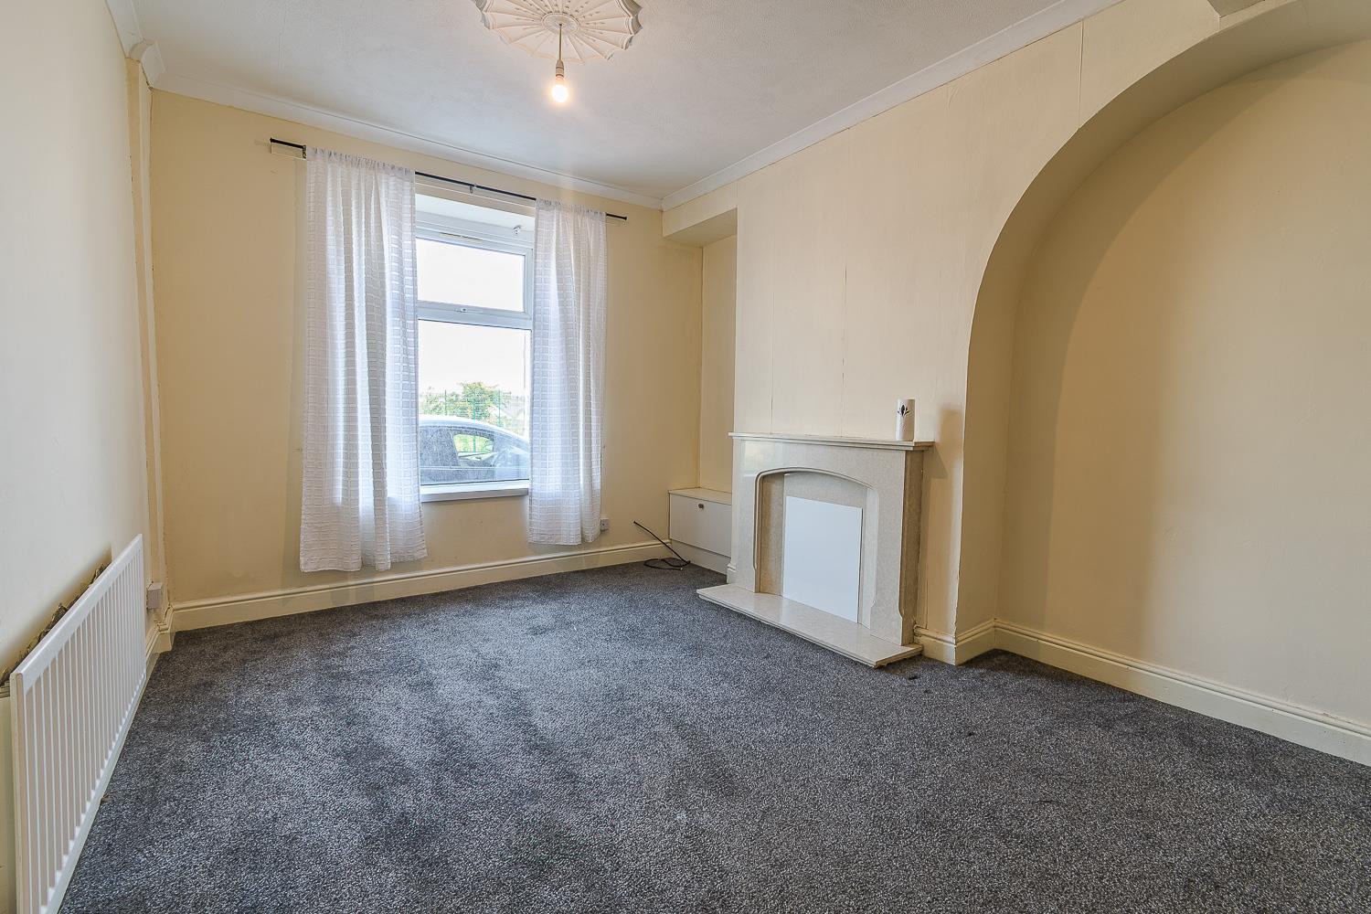
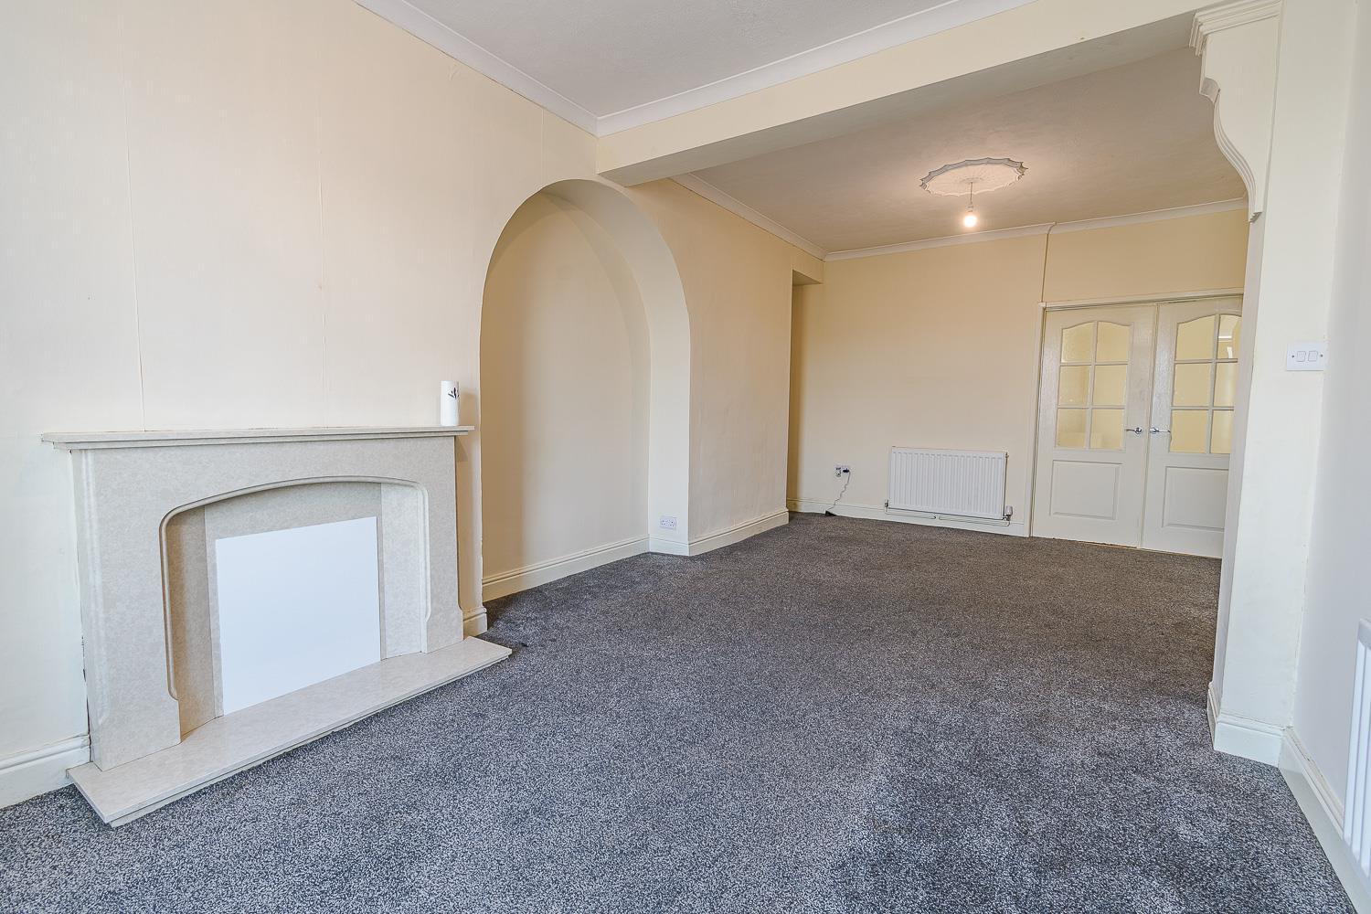
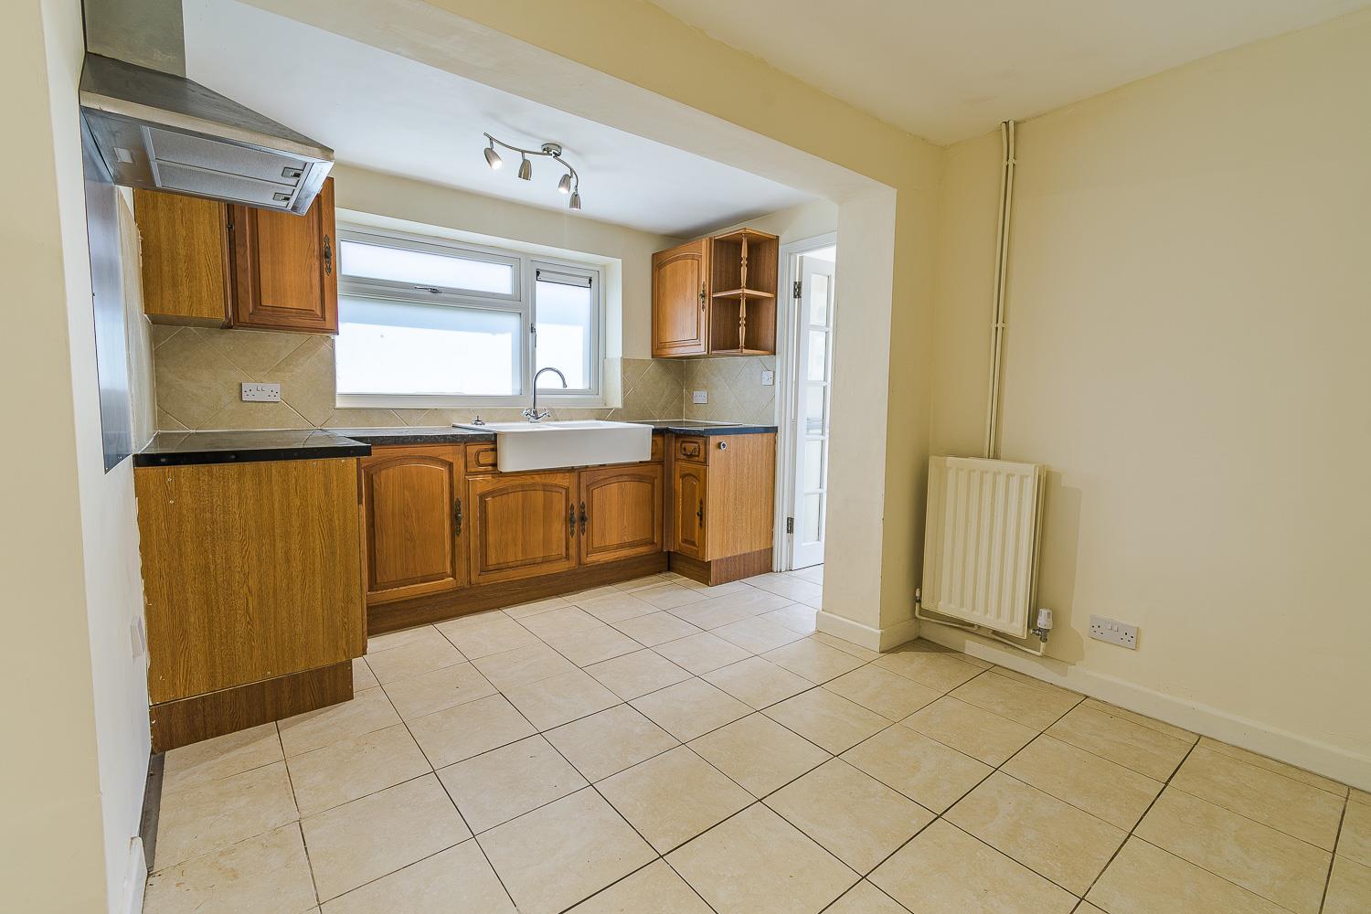
As you step inside, you are greeted by a bright entrance hallway that leads into a spacious through living room, ideal for both relaxation and entertaining guests. The fitted kitchen, complete with an adjacent dining area, boasts French doors that seamlessly connect to the living room, enhancing the flow of the home. Just off the kitchen, you will find a convenient utility room and a family bathroom, adding to the practicality of the layout.
The first floor is dedicated to the three well-proportioned bedrooms, along with a cloakroom for added convenience. Outside, the rear garden is a delightful retreat, featuring an enclosed decked patio area, a lawn, and rear lane access, perfect for enjoying the outdoors.
The location of this property is particularly advantageous, as it is situated within easy reach of local shops, schools, and public transport links, ensuring that daily life is both convenient and accessible. Whether you wish to immerse yourself in the vibrant community of Barry Island or are simply in search of a comfortable family home, this property is sure to fulfil your requirements.
With UPVC double glazing and gas central heating throughout, this home combines traditional charm with modern comforts, making it a must-see for prospective buyers.
- MID TERRACED PROPERTY
- THREE BEDROOM
- LIVING / DINING ROOM
- FITTED KITCHEN
- UTILITY ROOM
- FAMILY BATHROOM TO THE GROUND FLOOR
- W.C CLOAKROOM TO THE FIRST FLOOR
- ENCLOSED REAR GARDEN
- UPVC D/G & GCH THROUGHOUT
- ER- C
Documents
Details
Property Details
FRONT
Flush front to pavement. On street parking. UPVC double glazed front door leading to the entrance hallway.
Entrance Hallway
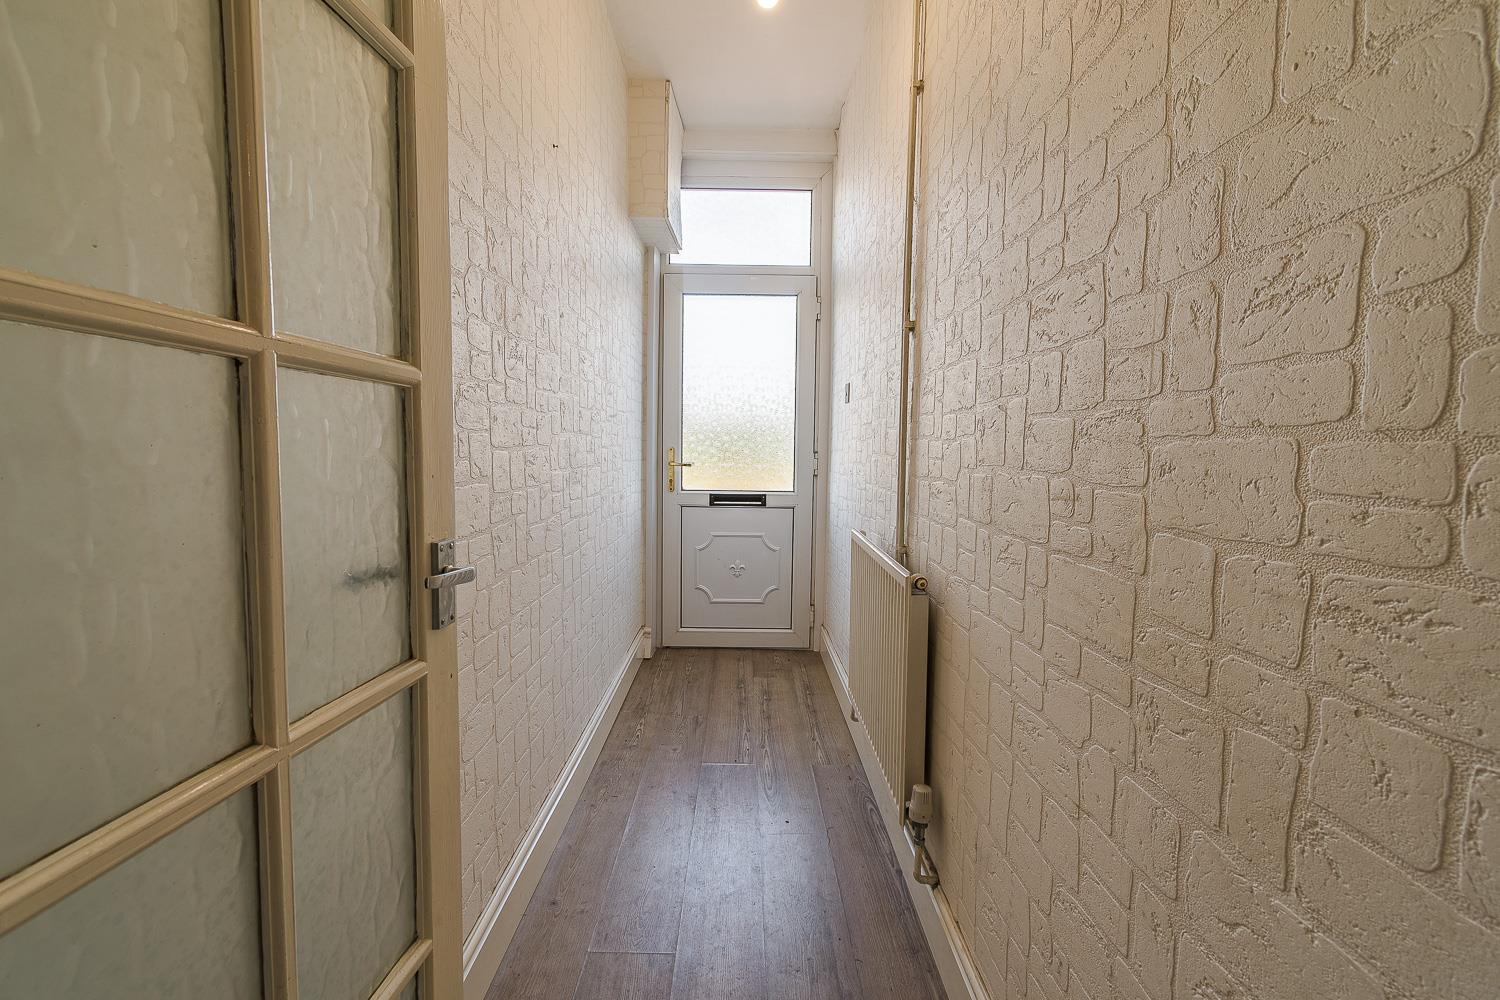
0.97m x 3.51m (3'02 x 11'06)
Smoothly plastered ceiling, papered walls. Wood laminate flooring. Wall mounted radiator. UPVC double glazed front door with obscured glass insert and skylight. Wood framed glazed door leading through to a through living room.
Living
4.37m x 6.65m (14'04 x 21'10)
Textured ceiling with coving, papered walls. Fitted carpet flooring. Wall mounted radiators. UPVC double glazed window to the front elevation. Marble feature fireplace. Staircase rising to the first floor. Wood framed French doors leading through to the kitchen / dining room.
Kitchen / Dining
3.02m x 4.04m (9'11 x 13'03)
Smoothly plastered ceiling, smoothly plastered walls. Ceramic tiled splashbacks. Ceramic tiled flooring. Wall mounted radiator. UPVC double glazed window with obscured glass to the side elevation. Fitted kitchen comprising of wall and base units. Wood laminate worktops. Double Belfast sink. Stainless steel cooker hood, stainless steel splashback. Space for cooker. Wood framed glazed door leading through to a utility room. Wood framed French doors leading through to the living room.
Utility Room
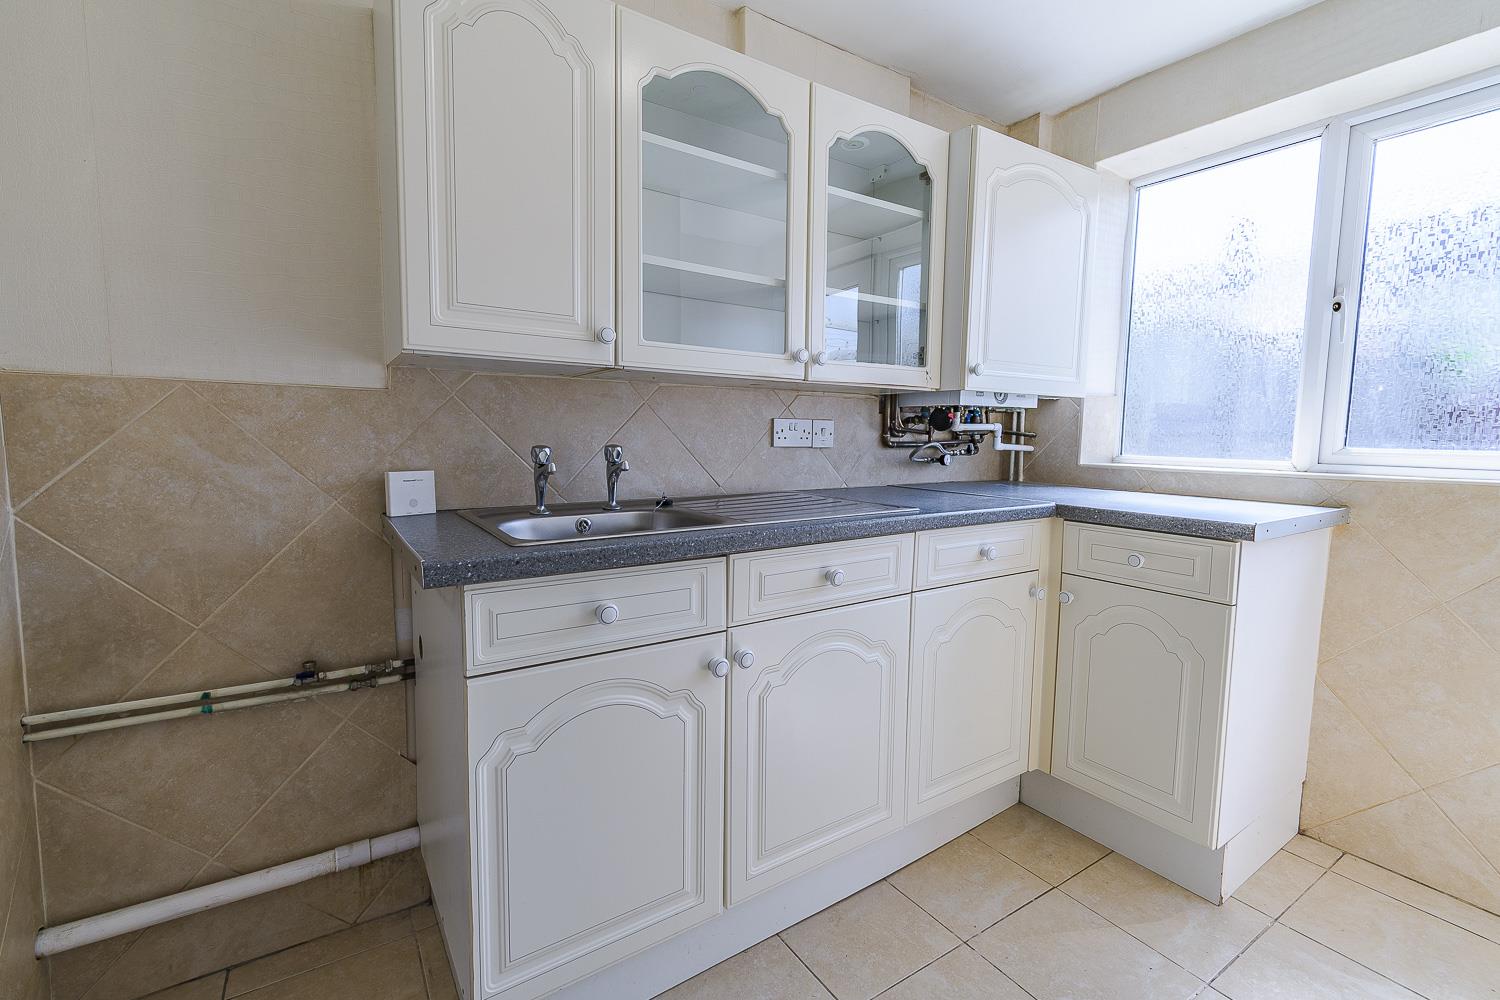
1.75m x 2.72m (5'09 x 8'11)
Smoothly plastered ceiling, papered walls. Ceramic tiled flooring. Ceramic tiled splashback's. Wall mounted towel rail. UPVC double glazed windows obscured glass to rear UPVC door glazed leading out to rear garden. Wall and base units. Wood laminate worktops. Stainless steel sink. Space for washing machine. Housed wall mounted boiler. Wood panel door leading to the family bathroom.
Bathroom
2.21m x 2.72m (7'03 x 8'11)
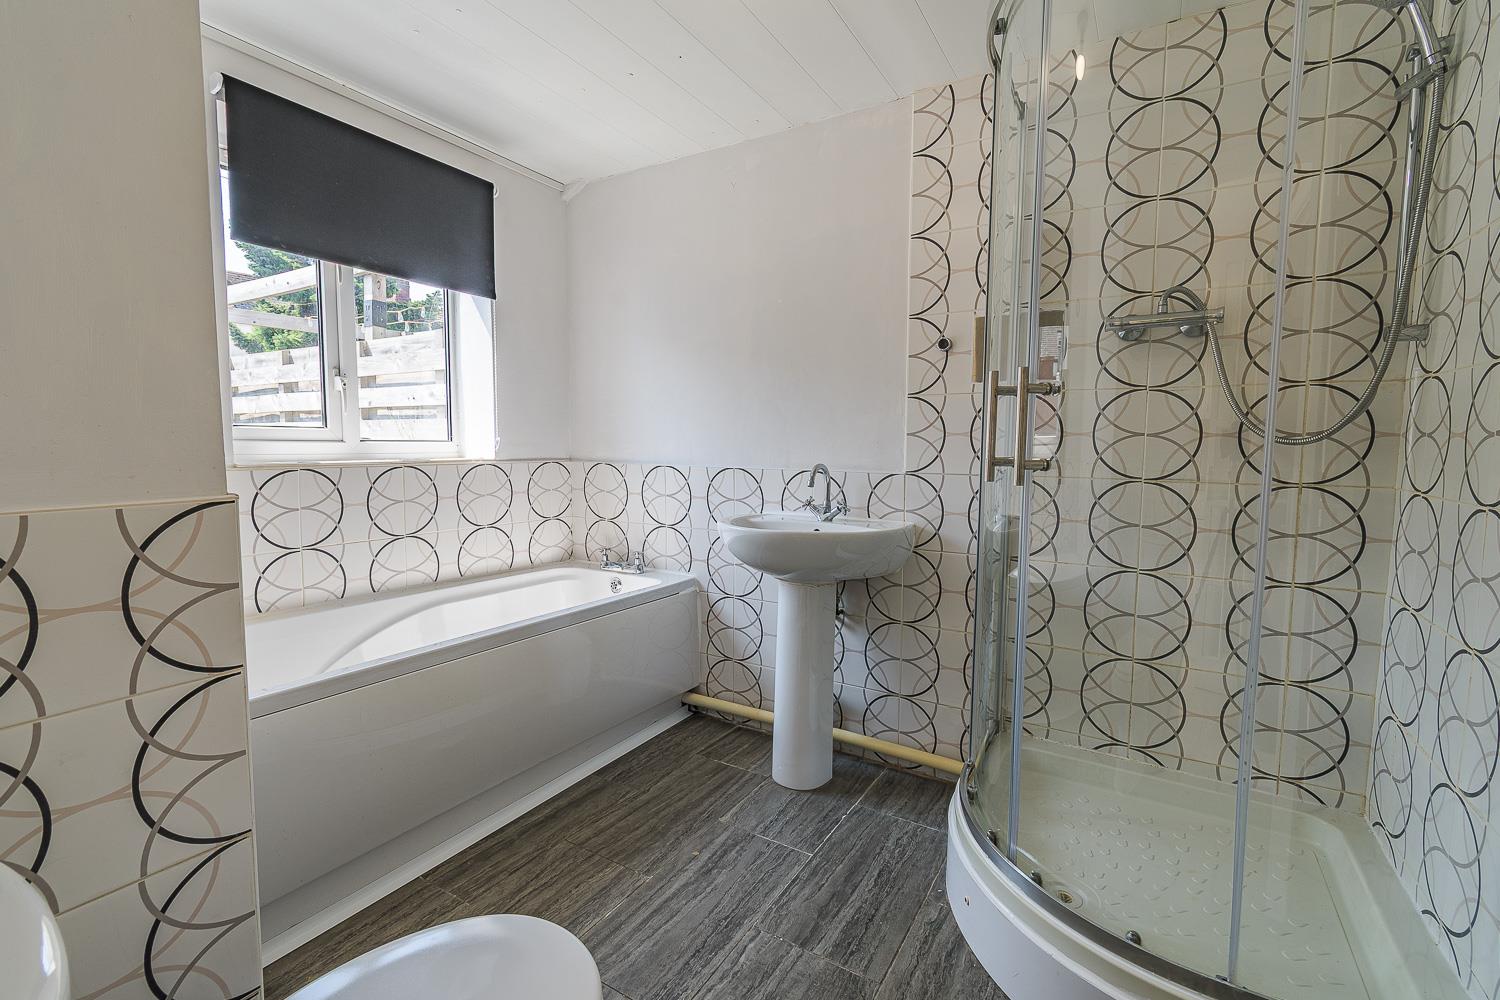
Aqua panelled ceiling, smoothly plastered walls - part porcelain tiled. Ceramic tiled flooring. Wall mounted towel rail. UPVC double glazed window to the rear elevation. Corner shower with thermostatically controlled shower overhead. Bath. Pedestal wash hand basin. Close coupled toilet.
FIRST FLOOR
First Floor Landing
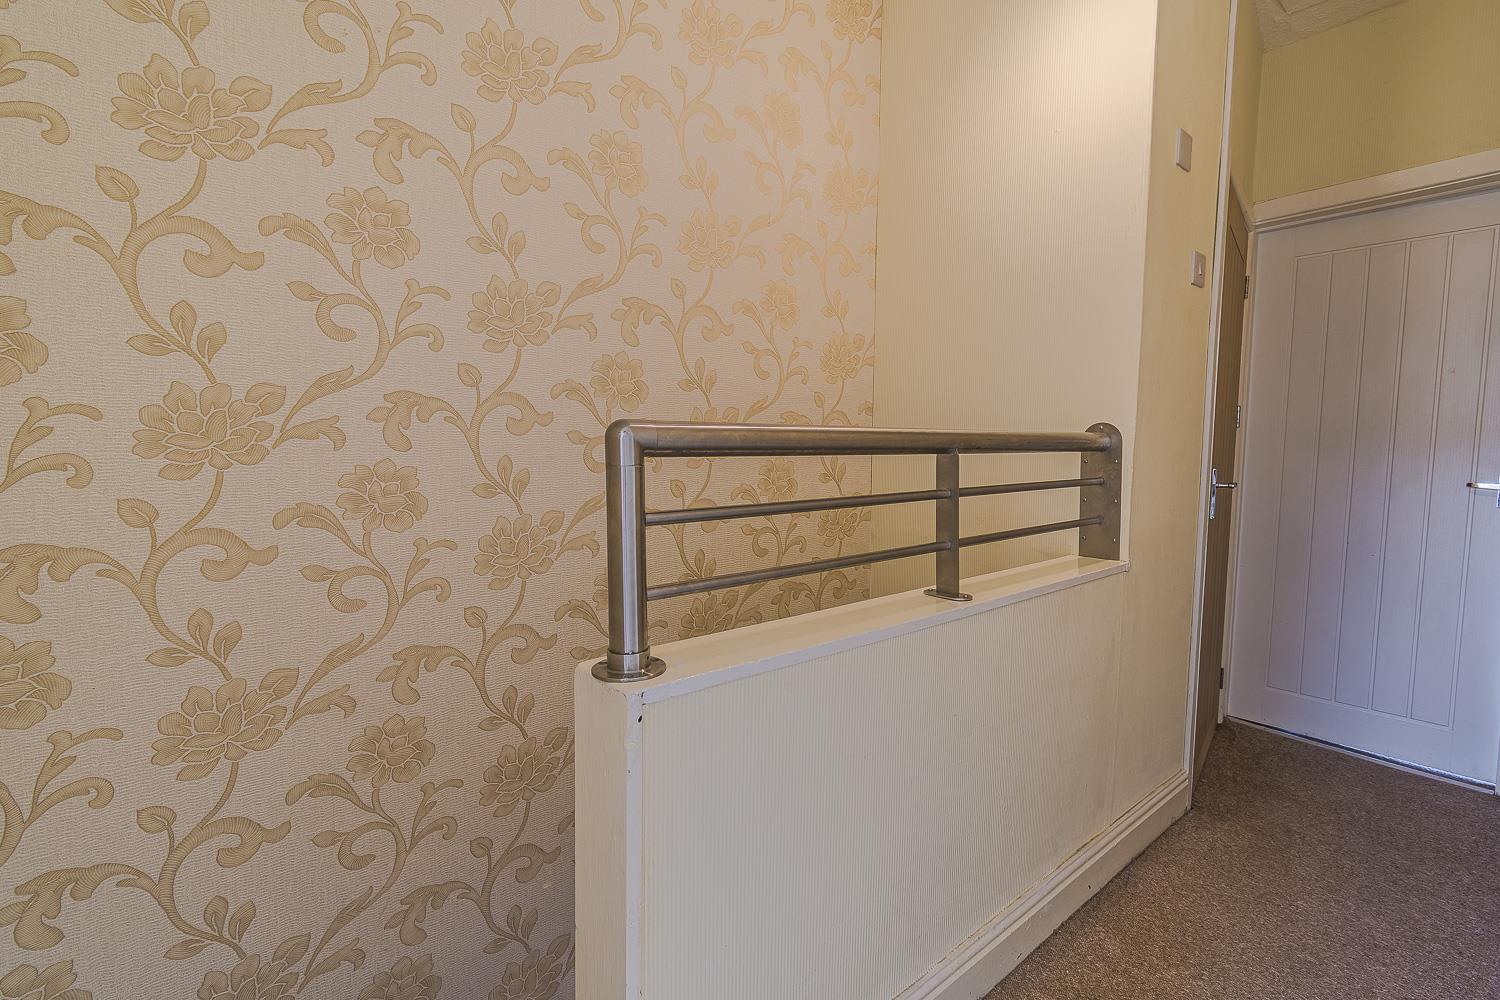
2.11m x 3.40m (6'11 x 11'02)
Textured ceiling with loft access, papered walls. Fitted carpet flooring. Panelled doors leading to bedrooms one, two and bedroom three. A further wood panelled door leading to a W.C. cloakroom.
Bedroom One
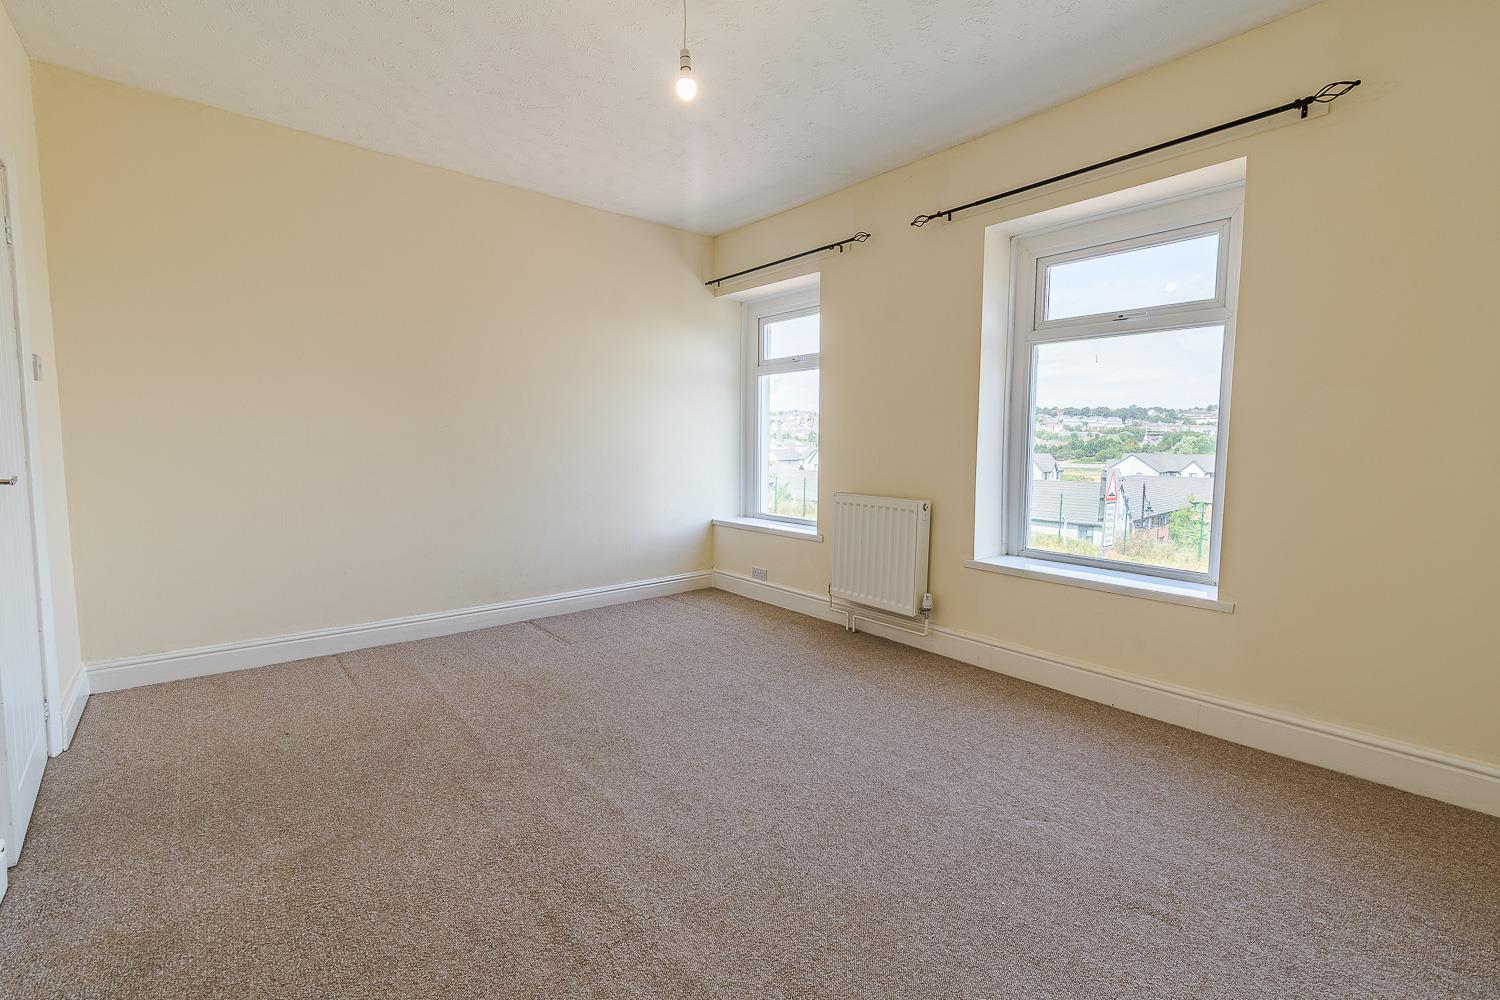
3.35m x 4.45m (11'00 x 14'07)
Textured ceiling, smoothly plastered walls. Fitted carpet flooring. Wall mounted radiator. UPVC double glazed windows to the front elevation with partial waterside views. Wood panelled door leading through to the first floor landing.
Bedroom Two
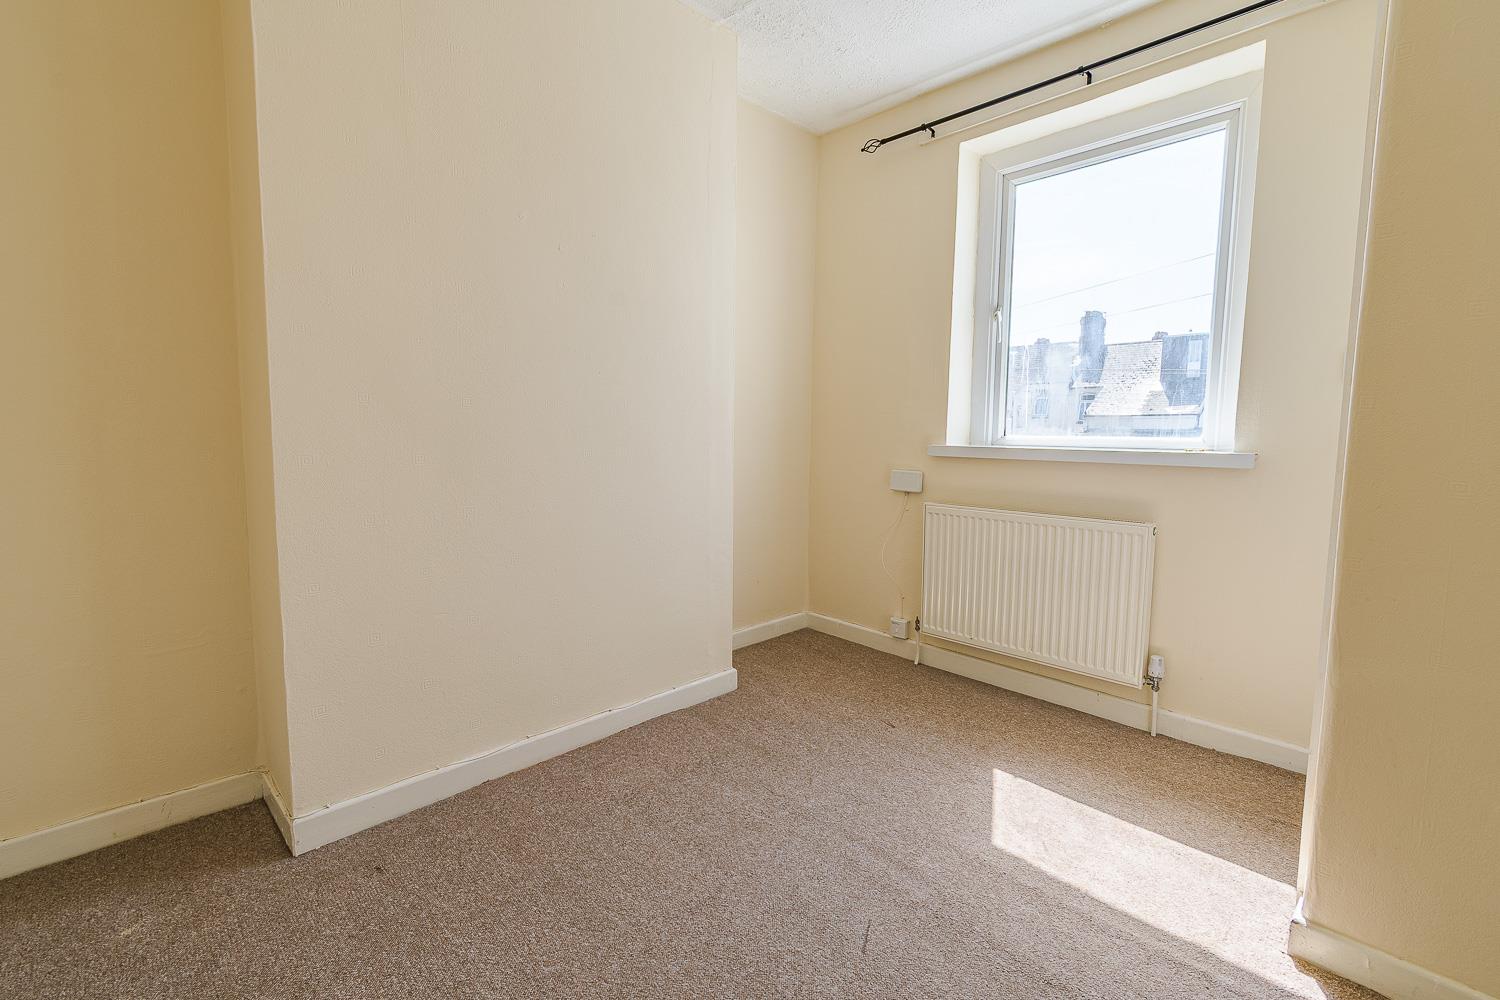
2.79m x 3.15m (9'02 x 10'04)
Textured ceiling, papered walls. Fitted carpet flooring. Wall mounted radiator. UPVC double glazed window to the rear elevation. Wood panelled door leading through to the first floor landing.
Bedroom Three
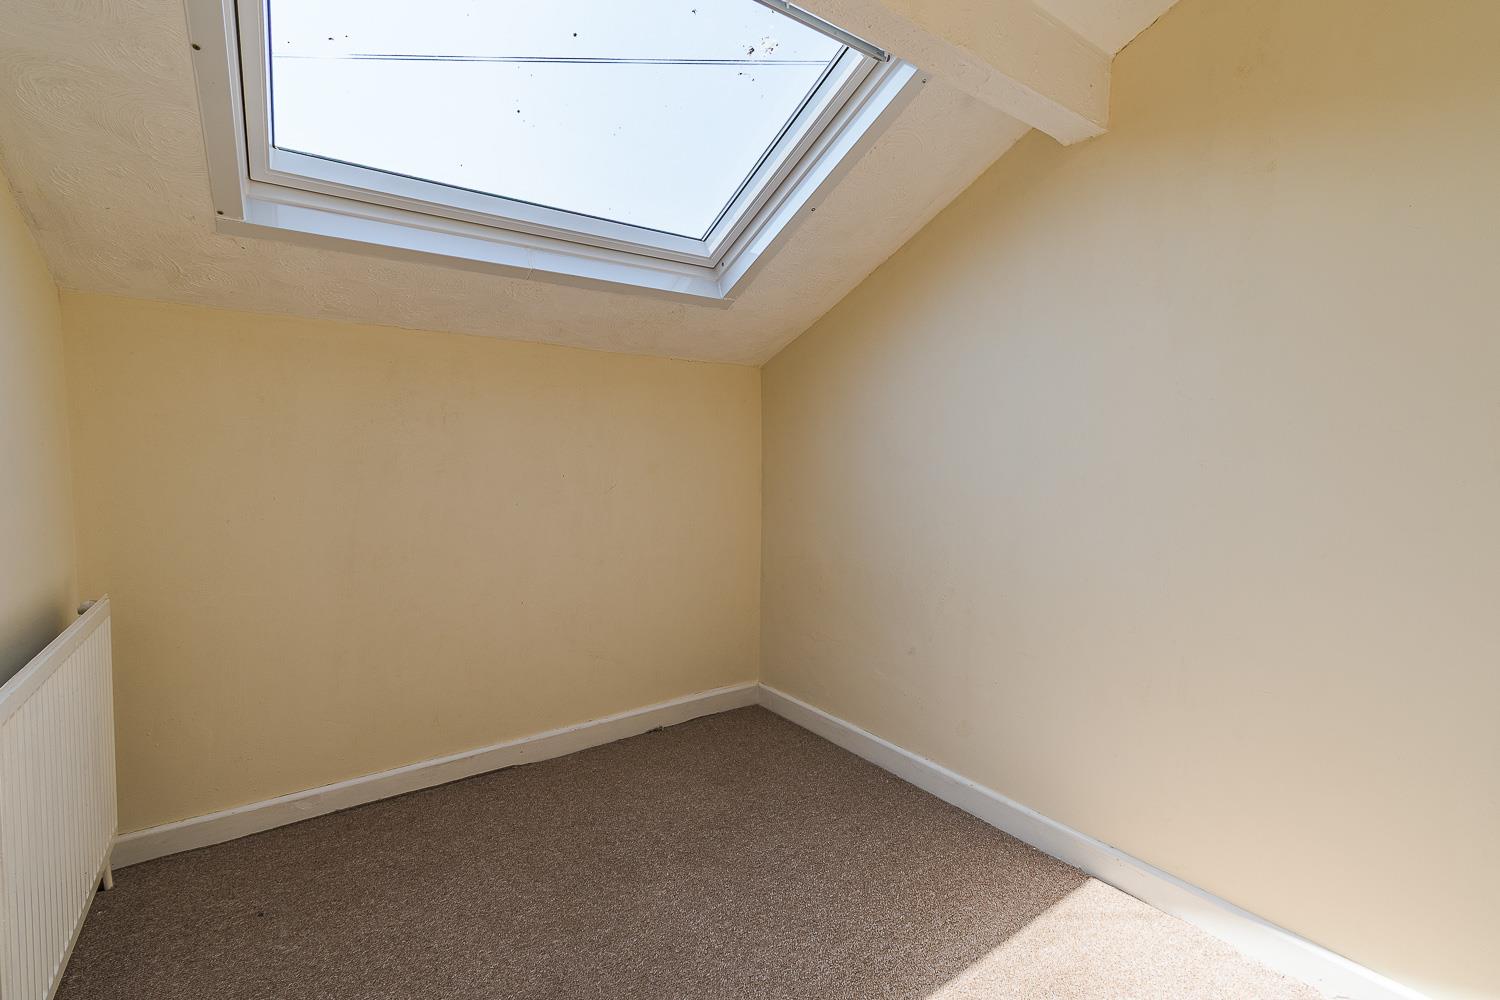
2.11m x 2.79m (6'11 x 9'02)
Textured ceiling with Velux window, smoothly plastered walls. Fitted carpet flooring. Wall mounted radiator. Wood panelled door to the first floor landing.
W.C Cloakroom
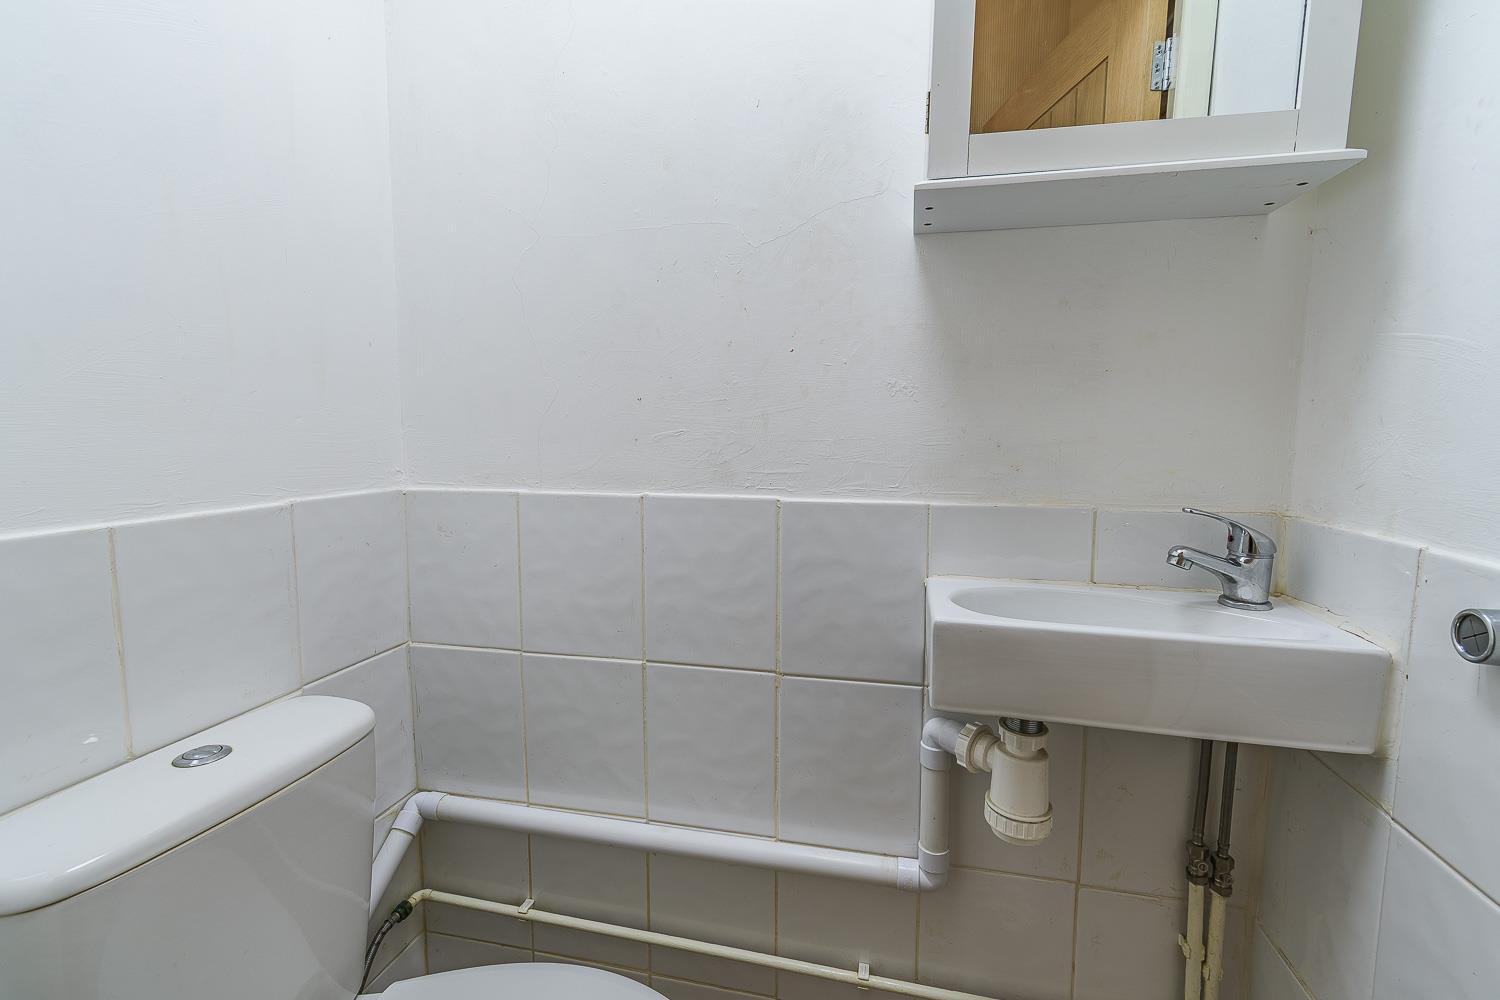
0.74m x 1.22m (2'05 x 4'00)
Aqua panelled ceiling, smoothly plastered walls. Porcelain tiled splash backs. Fitted carpet flooring. Wall mounted wash hand basin, close coupled toilet. Wood panelled door leading through to the first floor landing
REAR
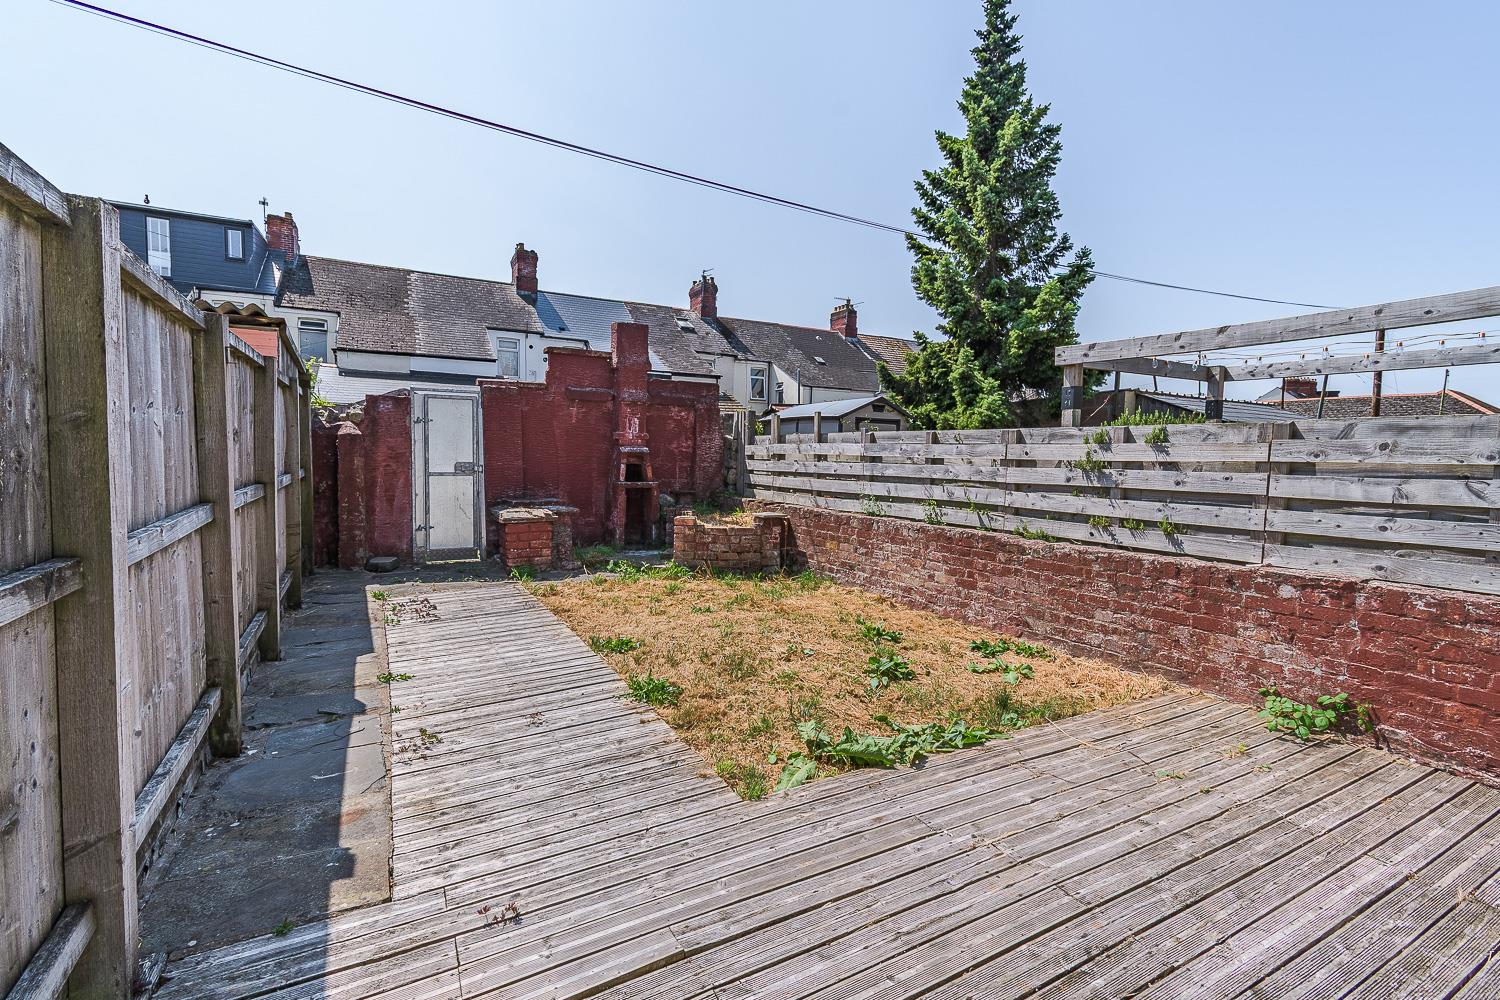
Enclosed rear garden. Laid decked patio area. Laid to lawn. Feather edged fencing. Lane access to rear. UPVC double glazed door leading to the utility room.
COUNCIL TAX
Council tax band C
DISCLAIMER
The prospective purchaser's attention is drawn to the following points: We reiterate that room measurements are very approximate, as the room dimensions are in some instances irregular, due to the period and individual nature of the property. 1. These sales particulars have been carefully checked with the owner/seller of the property. If there is any point which is particularly important, please ask. Whilst given in good faith they should not be construed as statements of fact and are provided for guidance only, they do not constitute any part of an offer or contract. 2.When considering making an offer on this property it is advisable to double check all measurements and point of particular importance to you. 3.All measurements and details of location are approximate only. 4. The photographs show only certain parts and aspects of the property at the time they were taken. 5. Buyers are advised to contact a solicitor to obtain verification of tenure and a surveyor to check that appliances, installations and services are in satisfactory condition. 6. Anyone wishing to view the property must provide their name, address and telephone number to safeguard the well being of owner/seller and staff.
MORTGAGE ADVICE
Choosing a mortgage will be one of the largest financial decisions you will make. To assist you with this process we have an independent mortgage specialist at our sales office in Barry. If you should choose to use these services they will be completely confidential and without obligation.
PHOTOGRAPH DISCLAIMER
Any photographs used are subject to the same requirements of not being misleading or ambiguous. They must reflect as far as practicable the accurate condition/presentation of the property.
PROCEEDS OF CRIME ACT 2002
Nina Estate Agents & Lettings Ltd are obliged to report any knowledge or reasonable suspicion of money laundering to NCA (National Crime Agency) and should such a report prove necessary may be precluded from conducting any further work without consent from NCA.
TENURE
We have been advised that the property is Freehold. You are advised to check these details with your solicitor as part of the conveyancing process.
Energy Performance Certificates
