-
3 Reception Rooms
-
4 Bedrooms
-
1 Bathrooms
4 Bed House - Semi-Detached
About the Property
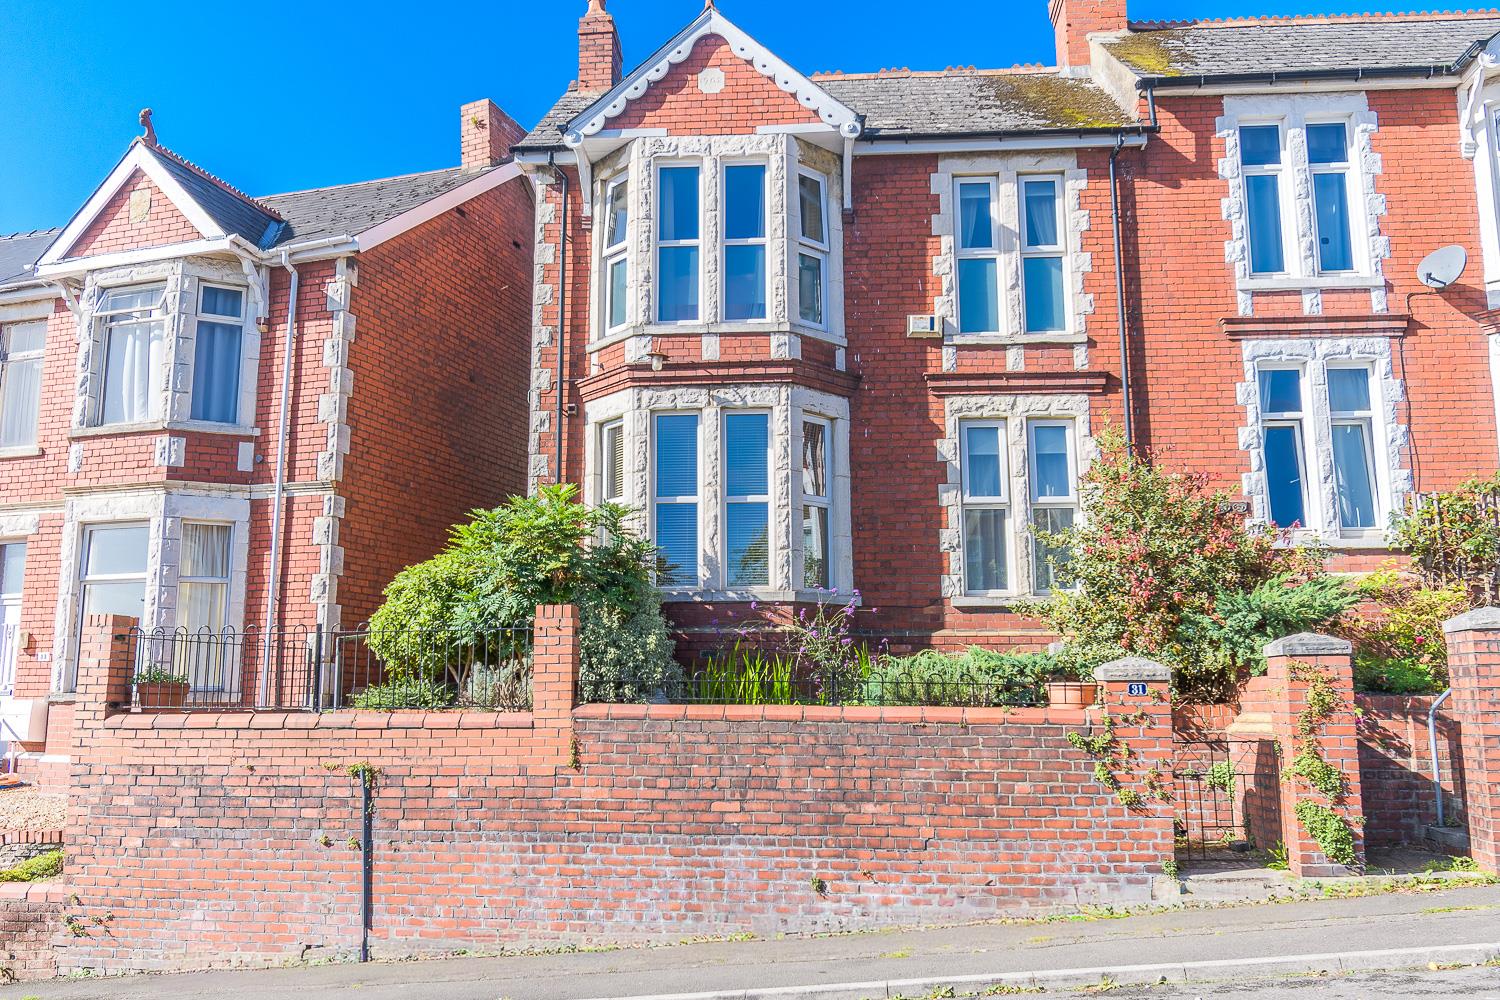
Situated on the picturesque Harbour Road in Barry, this charming semi-detached period property boasts breath-taking panoramic views across the Bristol Channel and the vibrant town of Barry. With four generously sized bedrooms, this home is perfectly suited for families or individuals seeking ample living space.
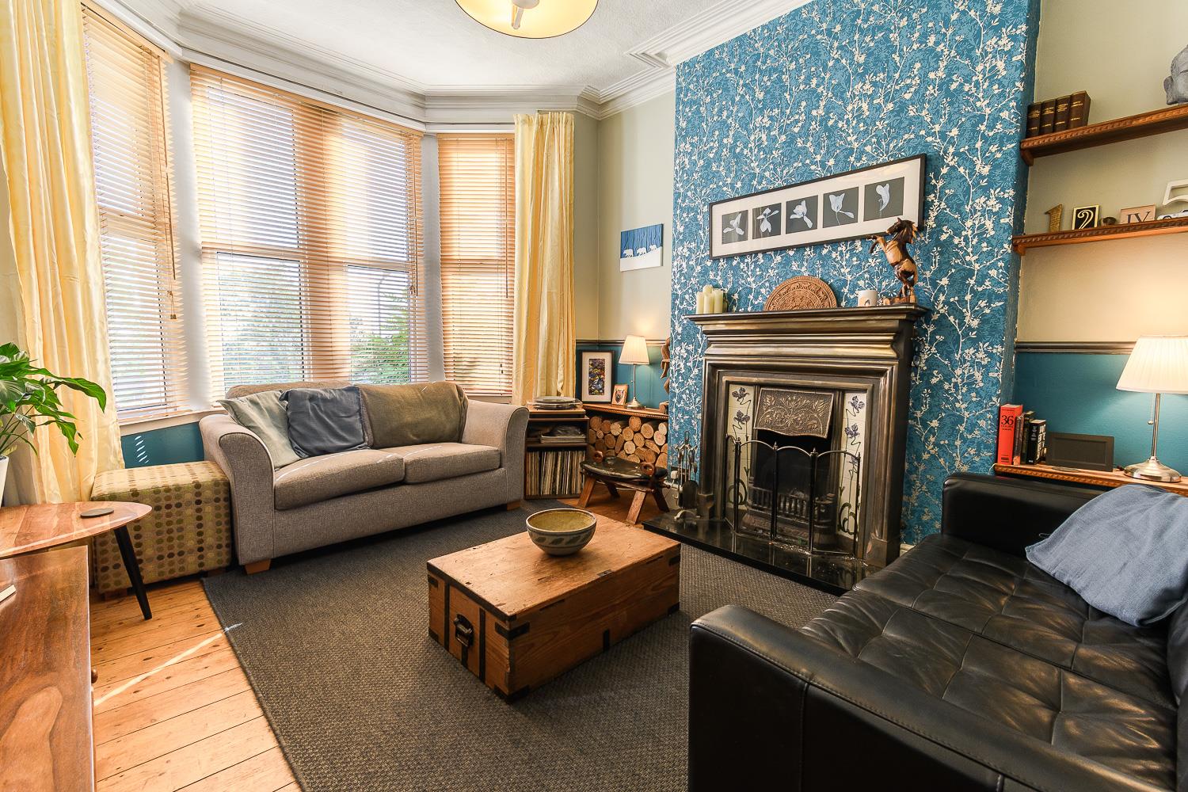
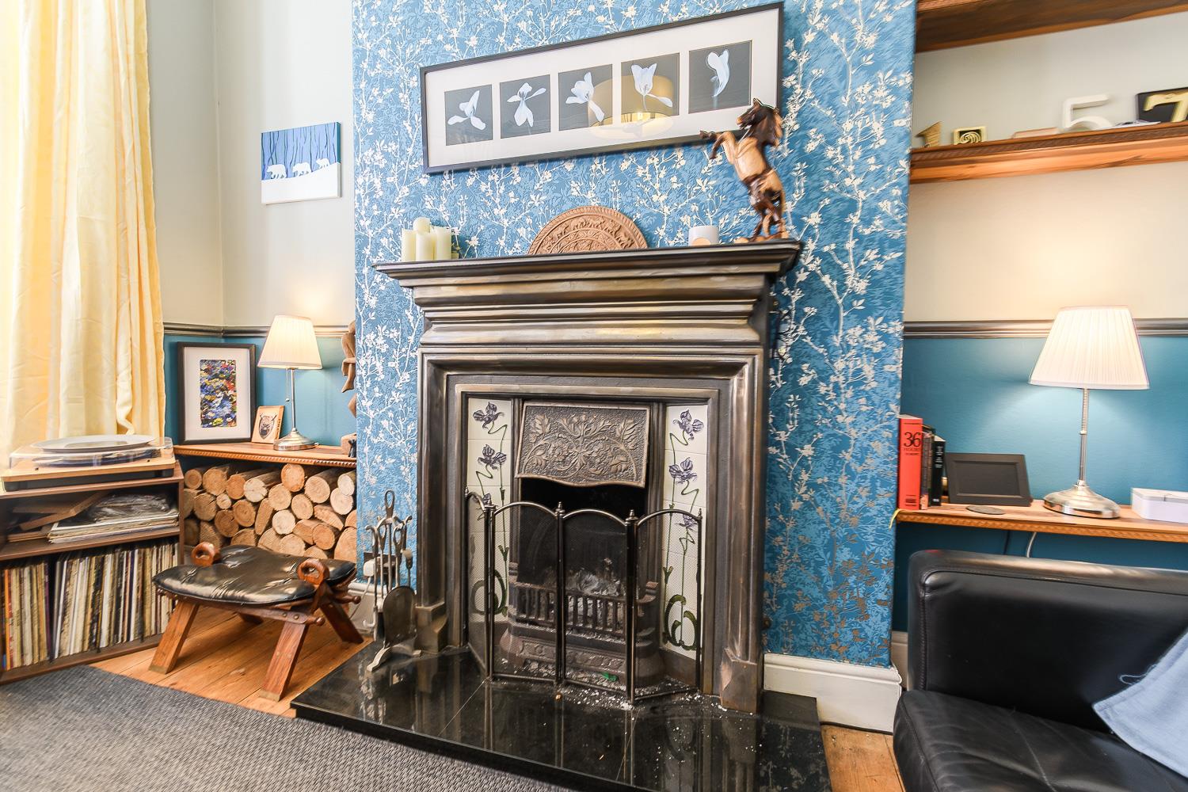
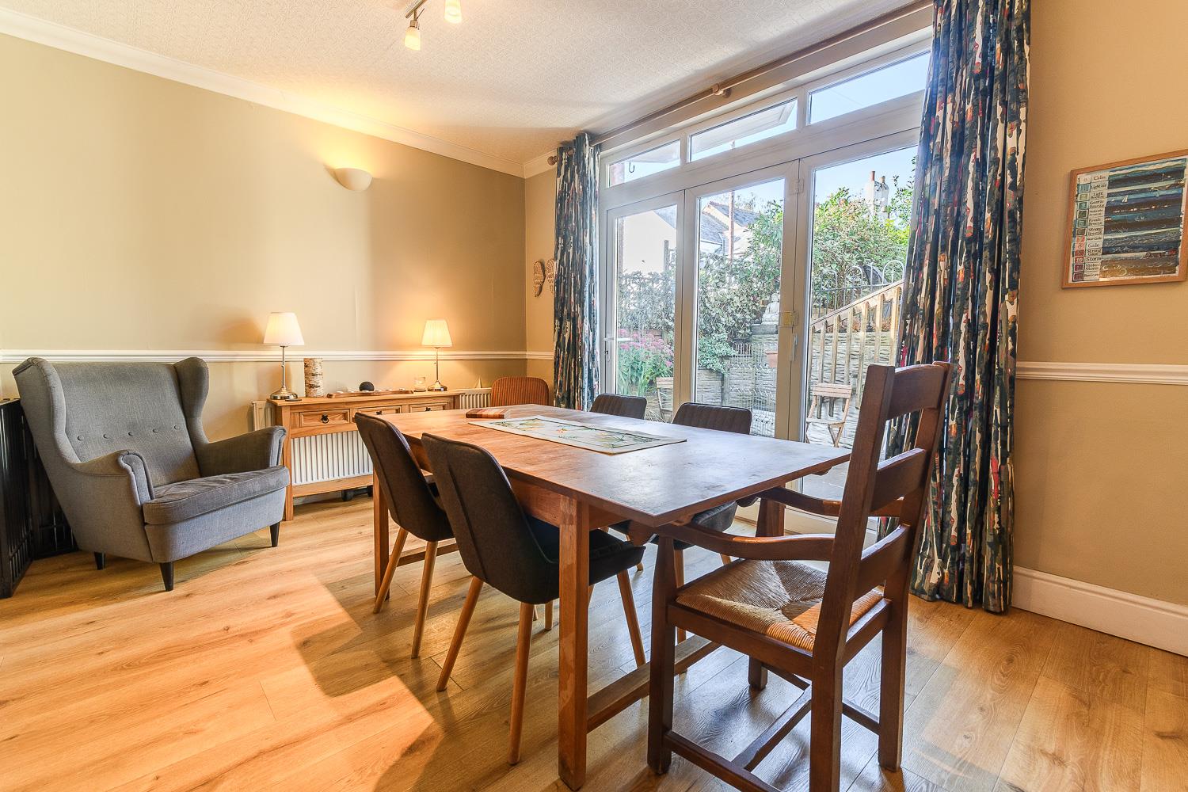
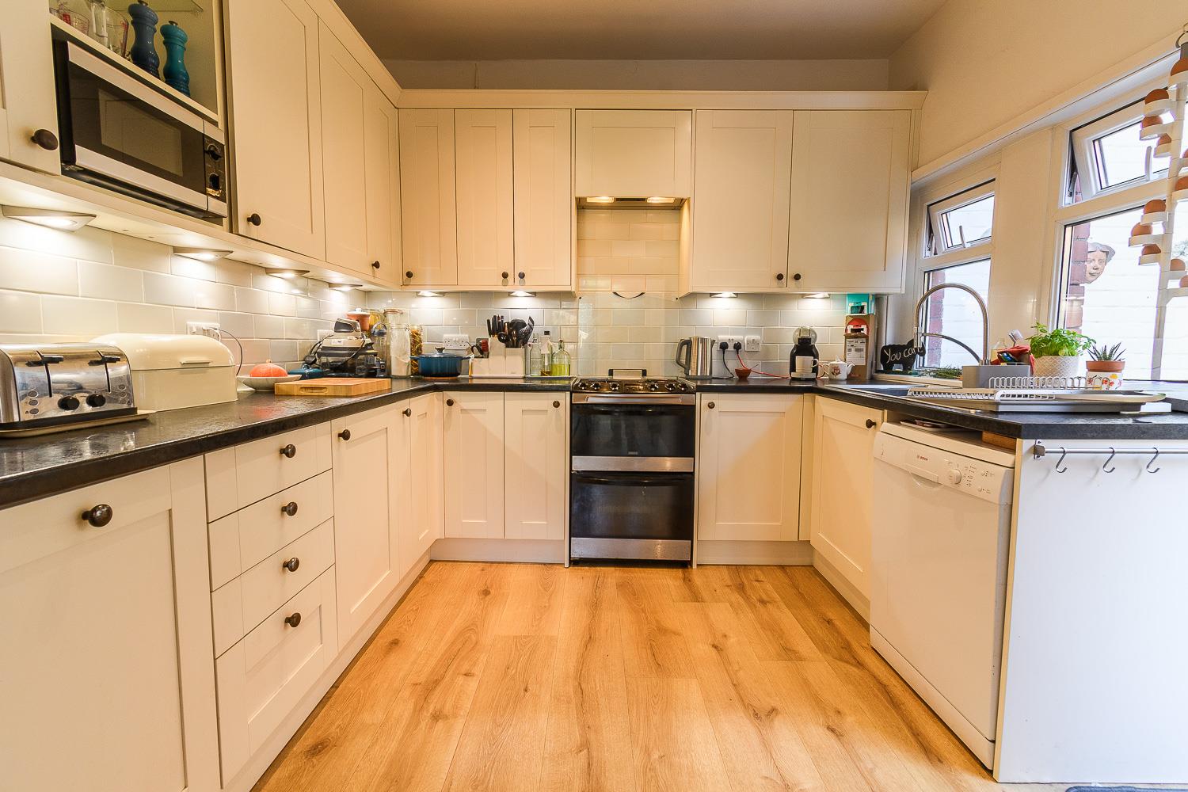
Upon entering, you are greeted by a well-appointed living room that exudes warmth and comfort, ideal for both entertaining guests and unwinding after a busy day. The feature open fire adds a touch of character, while a dedicated home office or study provides a quiet space for work or study. The large dining room, enhanced by bi-folding doors, seamlessly connects to the rear garden, creating an inviting atmosphere for al fresco dining and family gatherings. The modern fitted kitchen is both functional and stylish, catering to all your culinary needs. Additionally, a convenient ground floor cloakroom adds to the practicality of the layout.
Ascending to the first floor, you will find four double bedrooms, each designed to maximise space and light, ensuring that morning routines are a breeze for the entire household. The family bathroom is thoughtfully positioned to serve all bedrooms, enhancing the home’s functionality.
This property is ideally located, offering easy access to local amenities, reputable schools, and excellent transport links, making it a prime choice for commuters and those wishing to immerse themselves in the lively community of Barry. The nearby coastline, with its stunning views and opportunities for leisurely walks, further enhances the appeal of this delightful home.
This semi-detached house presents a wonderful opportunity for anyone looking to settle in a friendly neighbourhood while enjoying the comforts of a well-designed family residence. Do not miss the chance to make this charming property your own.
- PERIOD FAMILY HOME WITH ORIGINAL FEATURES THROUGHOUT
- FOUR DOUBLE BEDROOMS
- LIVING ROOM
- STUDY / OFFICE
- DINING ROOM WITH BI-FOLDING DOORS TO REAR GARDEN
- FITTED KITCHEN
- FAMILY BATHROOM
- W.C CLOAKROOM
- UPVC D/G & GCH THROUGHOUT
- ER-
Virtual Tour
Documents
Details
Property Details
FRONT
Fourcourted front with steps ascending to a pathway leading to a composite front door. Planted established shrubbery. Far reaching Channel views, and views over the old harbour.
Entrance Porch
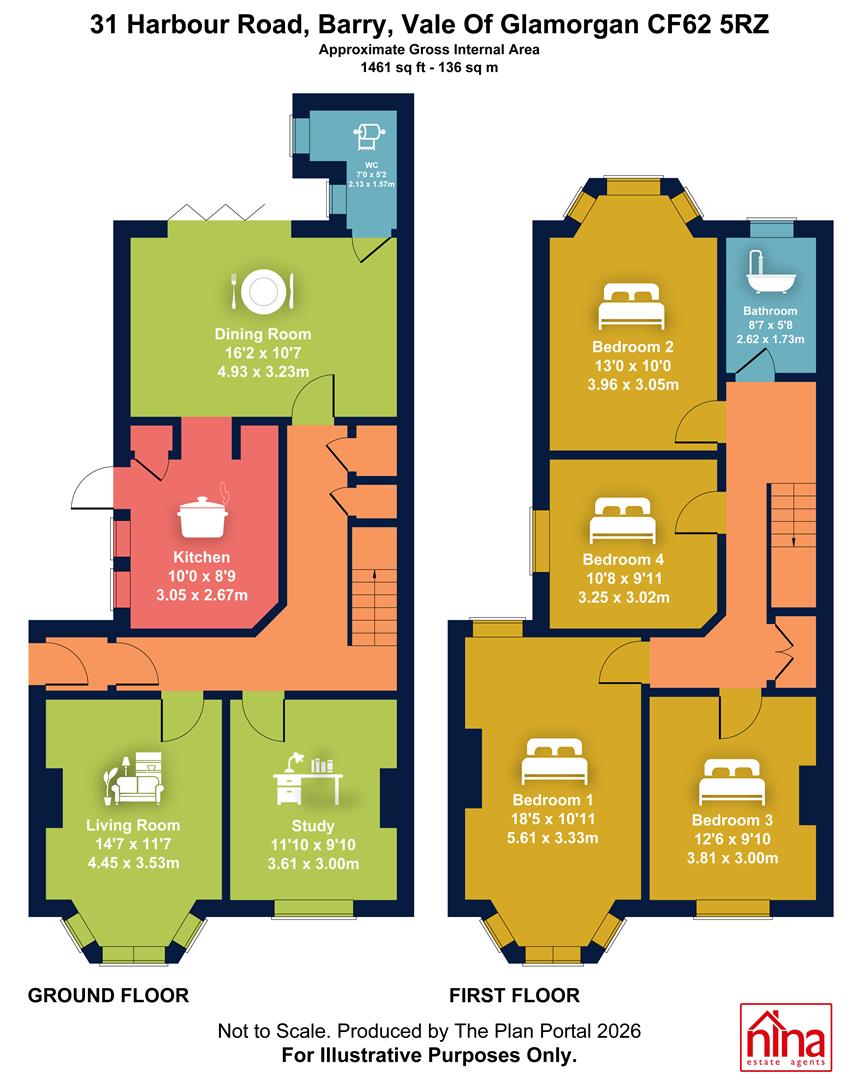
0.97m x 1.12m (3'02 x 3'08)
Papered ceiling with original coving, plastered walls with dado rail, partly tiled. Original tiled flooring. Composite front door with obscure glass insert. Wood-framed door with obscure glass insert leading through to the entrance hallway.
Entrance Hallway
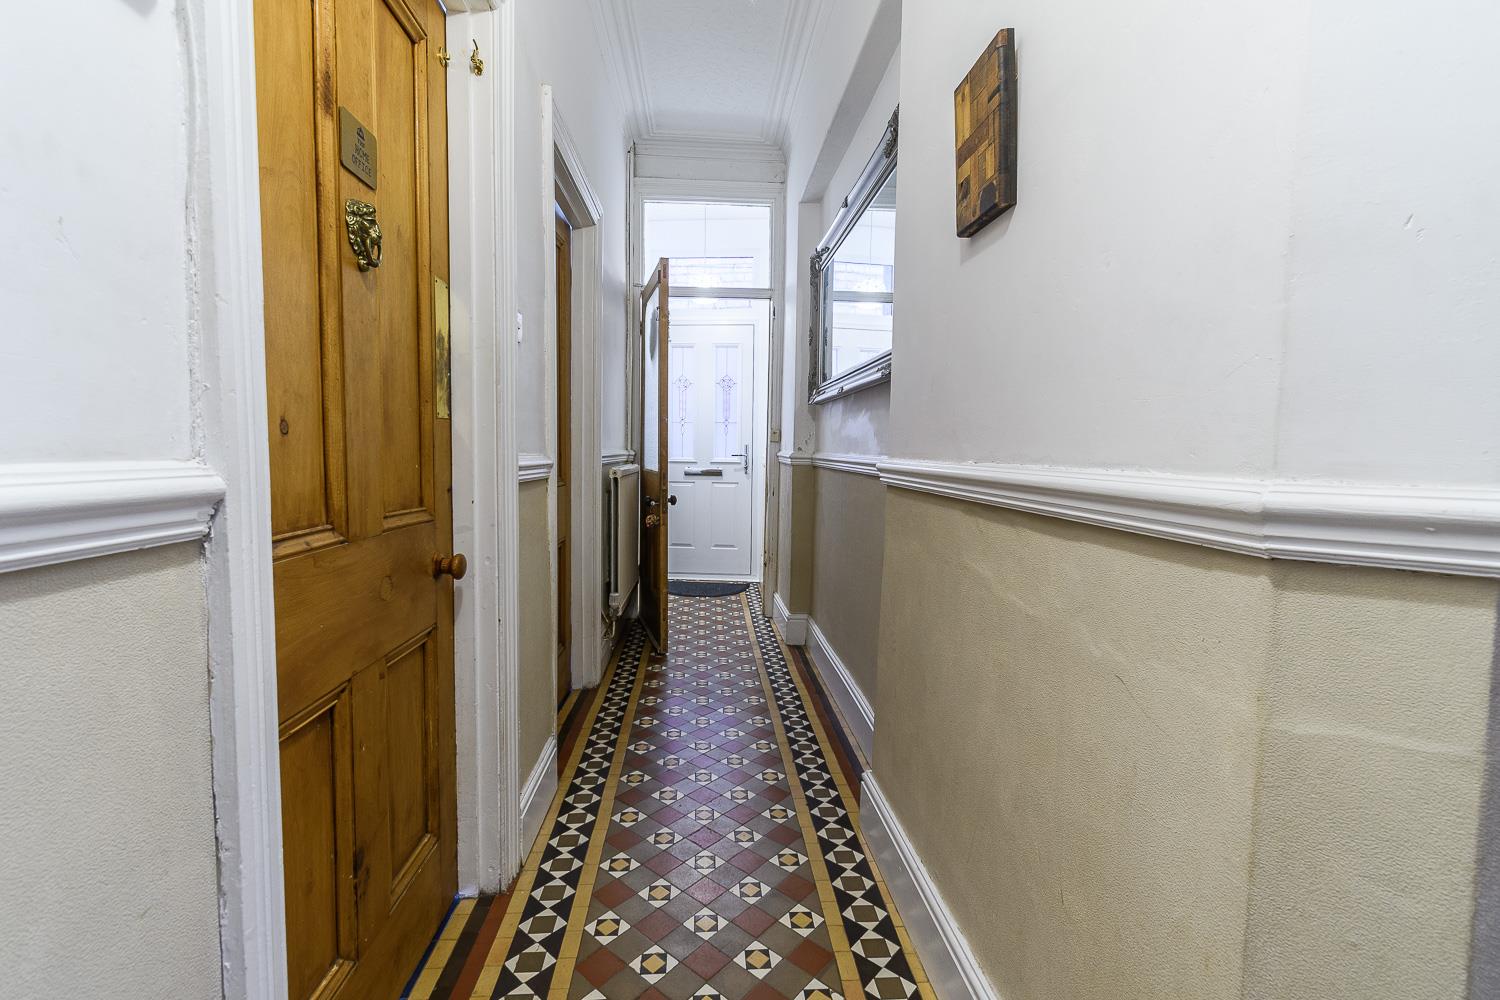
1.09m x 4.47m x 5.21m (3'07 x 14'08 x 17'01)
Smoothly plastered ceiling and smoothly plastered walls. with original tiled flooring and original coving. Fitted staircase rising to the first floor. Wood-panelled doors leading to the front living room and study. Access to understairs storage. Wood-framed glazed door leading through to the dining room.
Living Room
3.53m x 4.45m (11'07 x 14'07)
Papered ceiling with original coving, smoothly plastered walls - part papered. Revealed wood flooring. Wall-mounted radiator. UPVC double-glazed bay window to the front with partial channel views. Feature open fireplace with marble hearth and decorative surround. Wood panelled door leading through to entrance hallway.
Study / Office
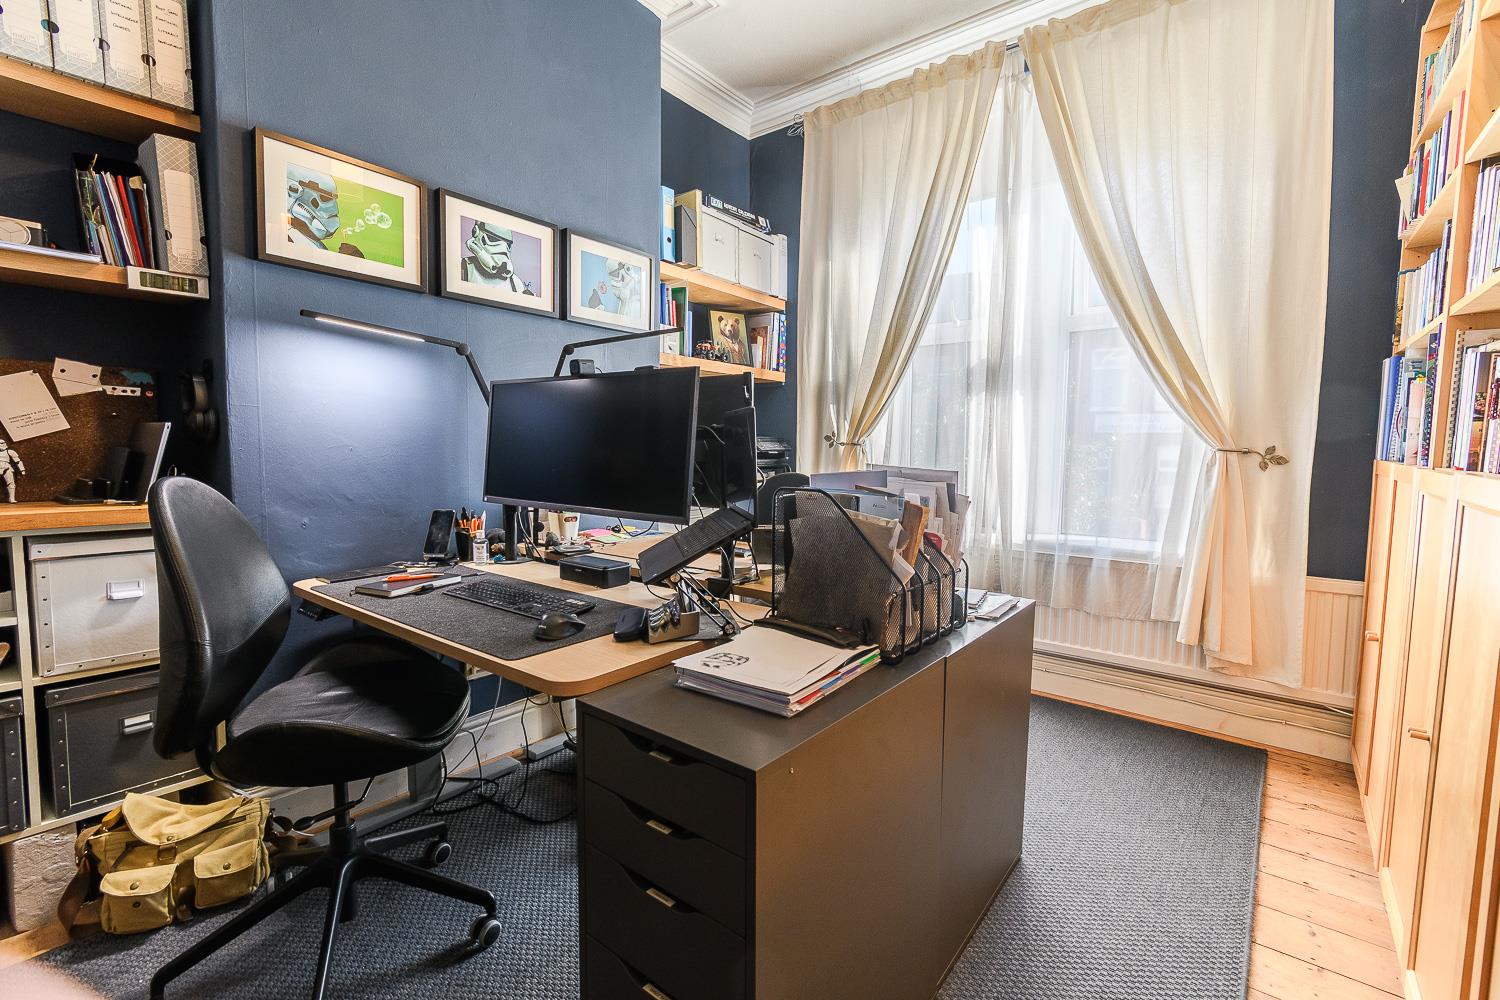
3.00m x 3.61m (9'10 x 11'10)
Textured ceiling with original coving, smoothly plastered walls. Revealed wood flooring. Wall-mounted radiator. UPVC double-glazed window to the front elevation with partial channel views. Original wood panelled door leading through to entrance hallway.
Dining Room
3.23m x 4.93m (10'07 x 16'02)
Papered ceiling with coving, smoothly plastered walls, laminate flooring, and wall-mounted radiator. UPVC double-glazed bi-folding doors leading out to the rear garden. Through opening to the kitchen. Wood-panelled door leading through to the W.C. cloakroom. Wood-framed door leading through to the entrance hallway.
Kitchen
2.67m x 3.05m (8'09 x 10'00)
Smoothly plastered ceiling and smoothly plastered walls. Wood laminate flooring. UPVC double-glazed window to the side and UPVC double-glazed door leading out to the rear garden. Modern fitted kitchen comprising of wall and base units, under-counter lighting. Wood laminate worktops. Stainless steel one-and-a-half bowl sink. Space for gas cooker, Integrated extractor fan. Space for dishwasher, space for washing machine, and space for fridge freezer. Wall-mounted combination boiler housed. Open through to the dining room.
W.C Cloakroom
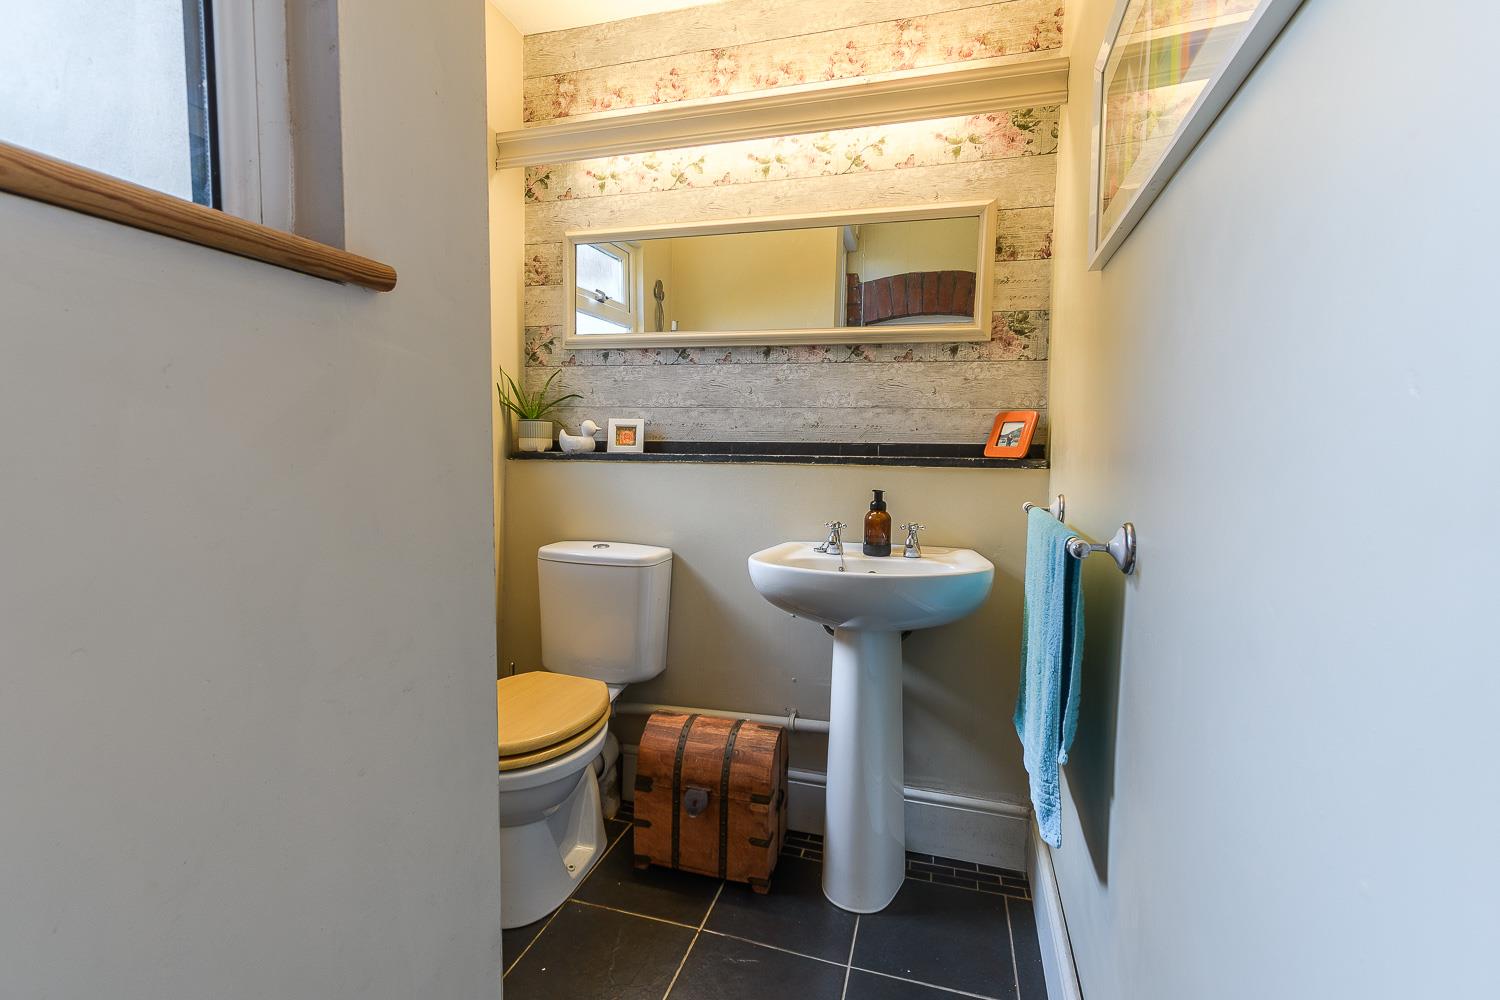
1.57m x 2.13m (5'02 x 7'00)
Smoothly plastered ceiling and smoothly plastered walls. Ceramic tiled flooring. Wall-mounted radiator. UPVC double-glazed window, with further UPVC double-glazed obscure glass window to the side elevations. Pedestal wash hand basin and close-coupled toilet. Wood-panelled door leading through to the dining room.
FIRST FLOOR
First Floor Landing
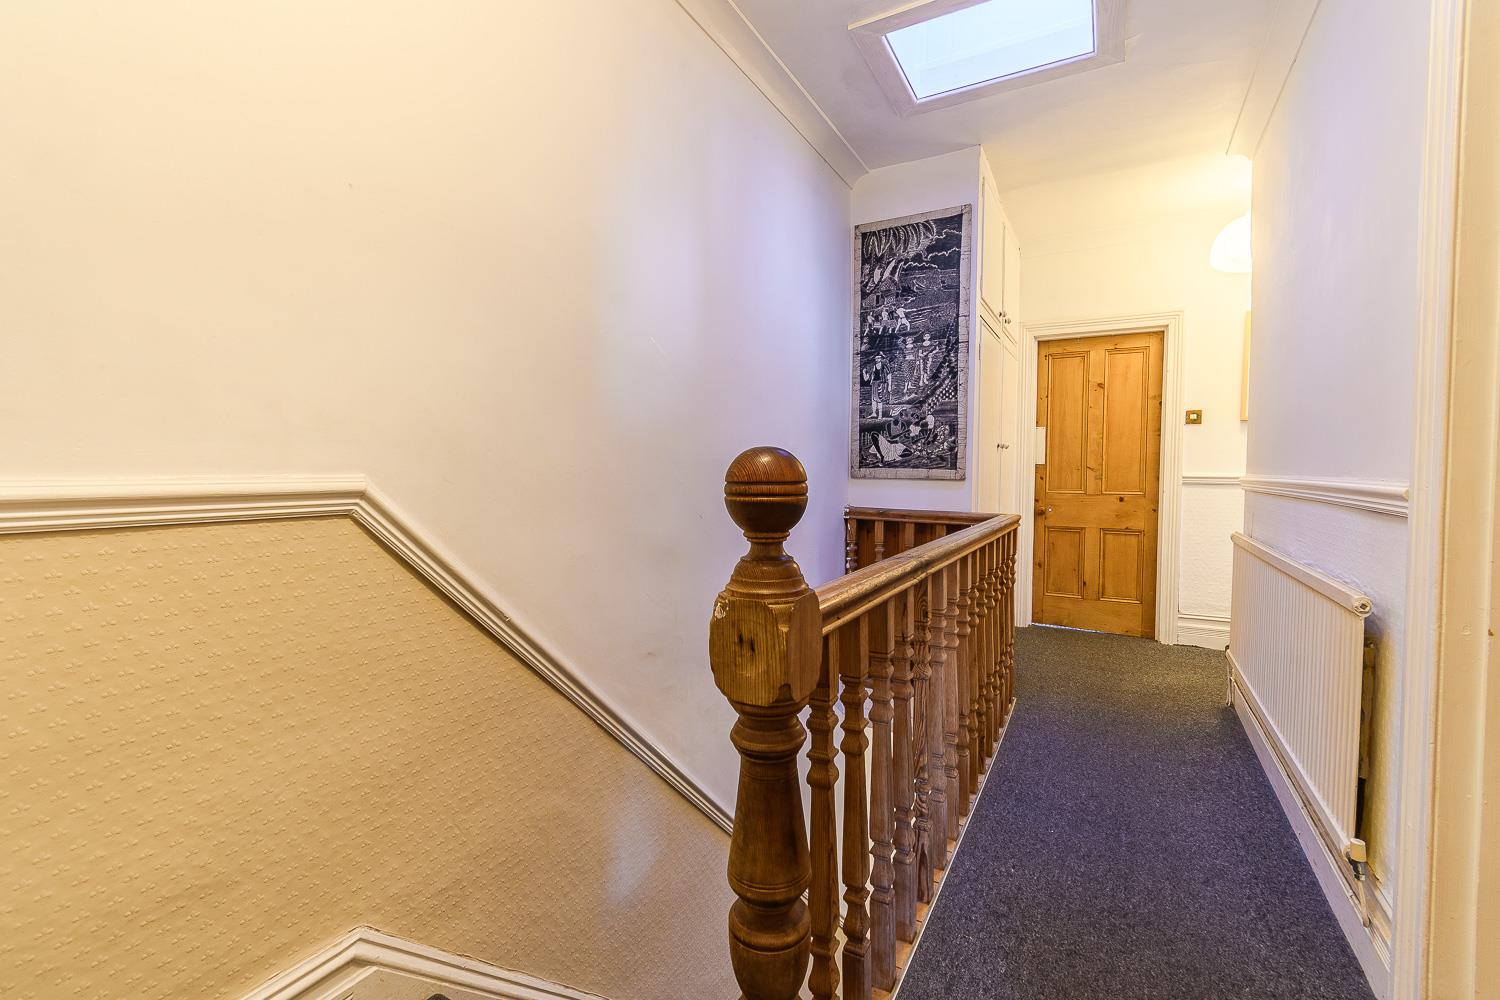
1.70m x 5.49m (5'07 x 18'00)
Smoothly plastered ceiling with coving and Velux window. Smoothly plastered walls with dado rail. Fitted carpet flooring. Wall-mounted radiator. Wood-panelled doors leading to bedrooms one, two, three, and bedroom four. A further wood-panelled door leading through to the family bathroom. Storage cupboards with fixed ladder access to loft.
Bedroom One
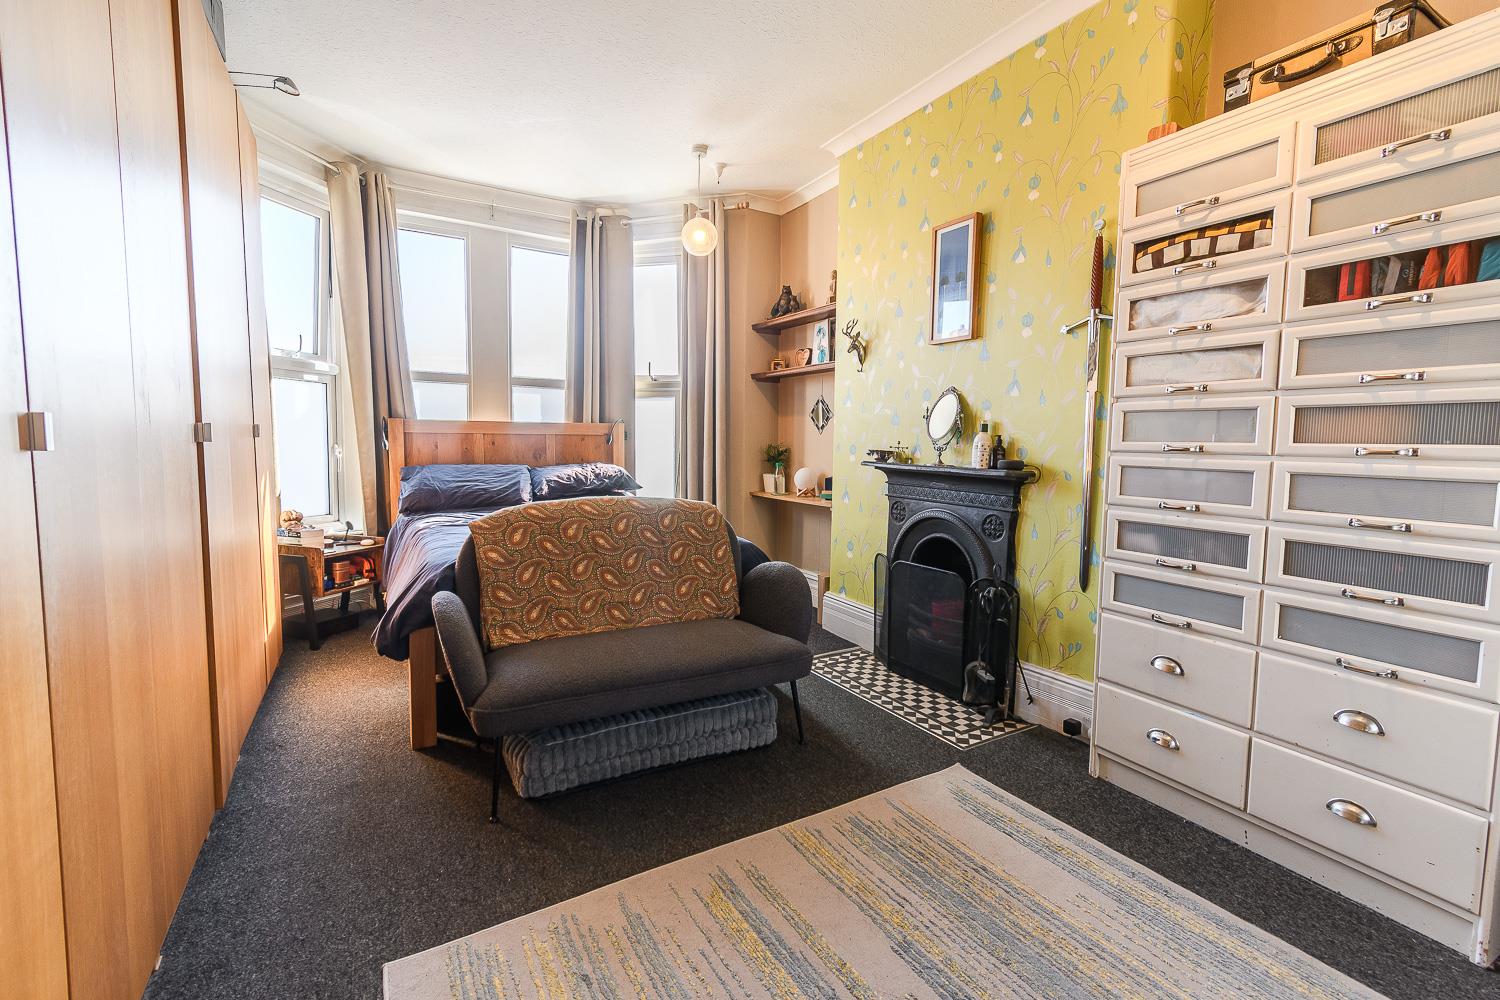
3.38m x 5.61m (11'01 x 18'05)
Papered ceiling with coving, papered walls. Fitted carpet flooring. Wall-mounted radiator. UPVC double-glazed bay window to the front with far-reaching channel views. UPVC double-glazed window to the rear. Built-in wardrobes to remain. Feature fireplace with tiled decorative hearth. Wood panelled door leading to the first floor landing.
Bedroom Two
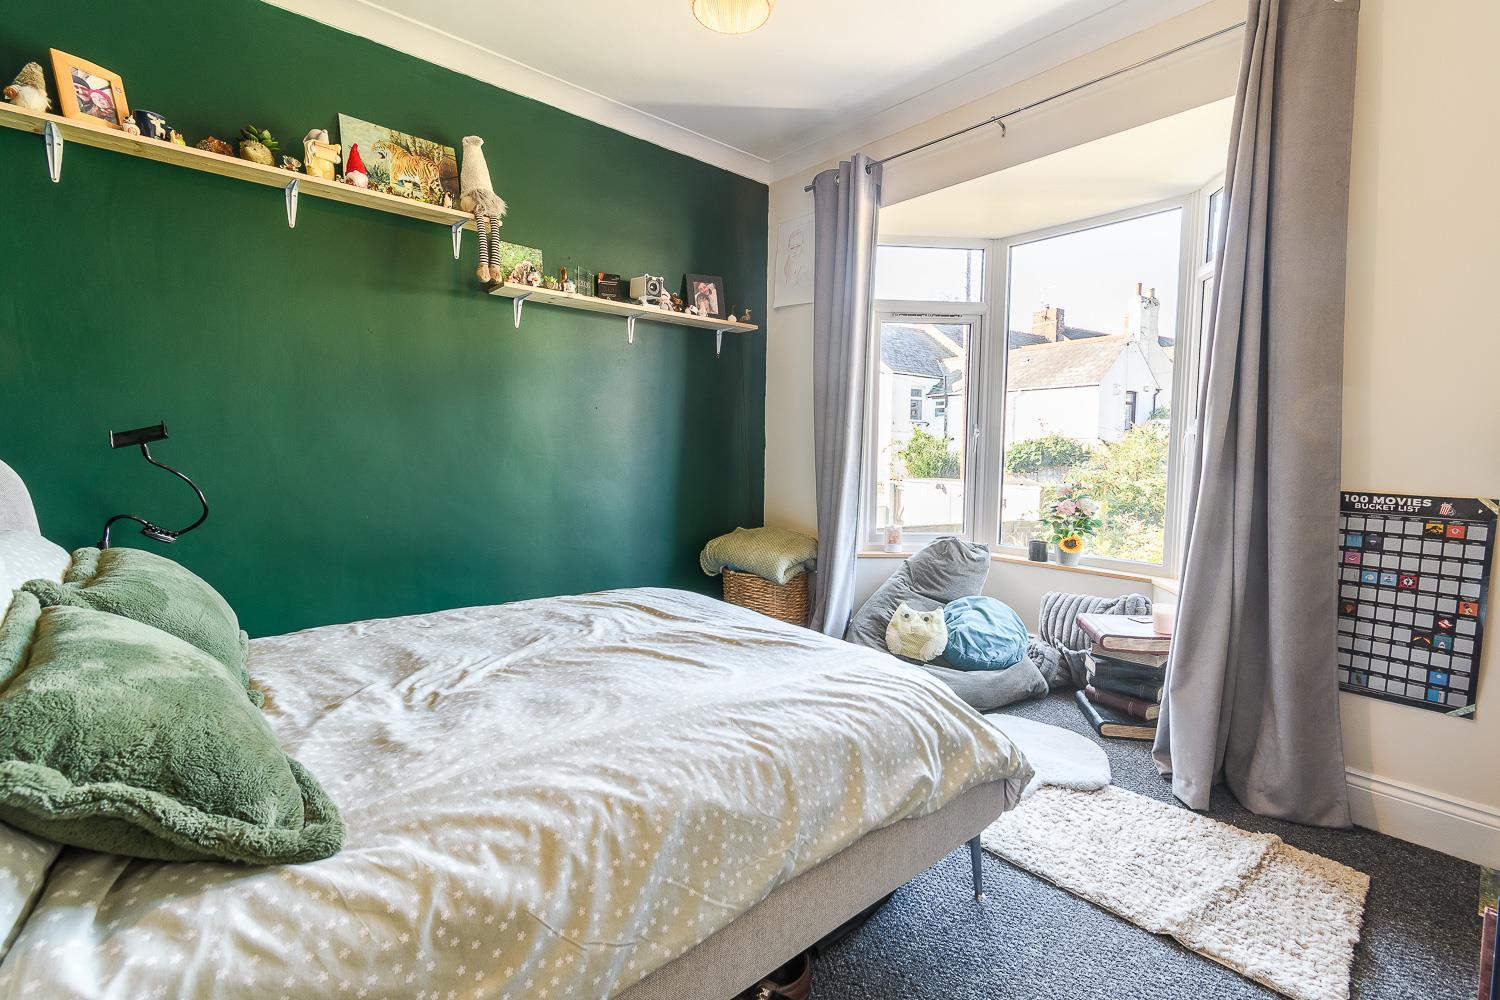
3.05m x 3.96m (10'00 x 13'00)
Smoothly plastered ceiling with coving and smoothly plastered walls. Fitted carpet flooring. Wall-mounted radiator. UPVC double-glazed bay window to the rear. Wood-panelled door leading through to the landing.
Bedroom Three
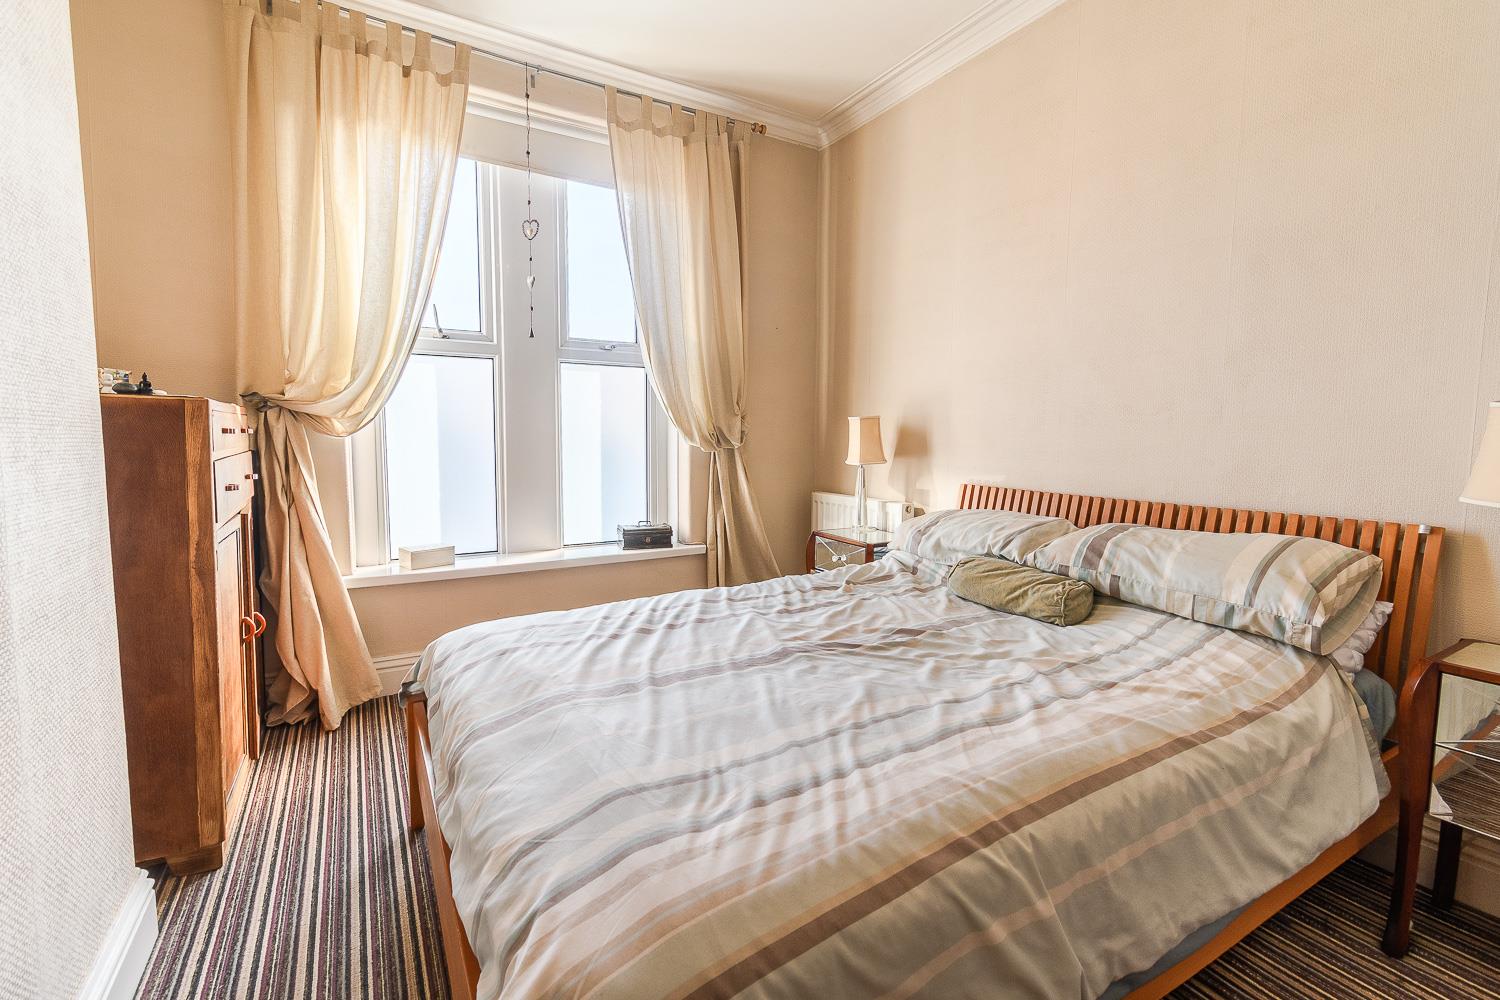
3.00m x 3.81m (9'10 x 12'06)
Smoothly plastered ceiling with original coving and papered walls. Fitted carpet flooring. Wall-mounted radiator. UPVC double-glazed window to the front with far-reaching channel views. Wood-panelled door leading through to the landing.
Bedroom Four
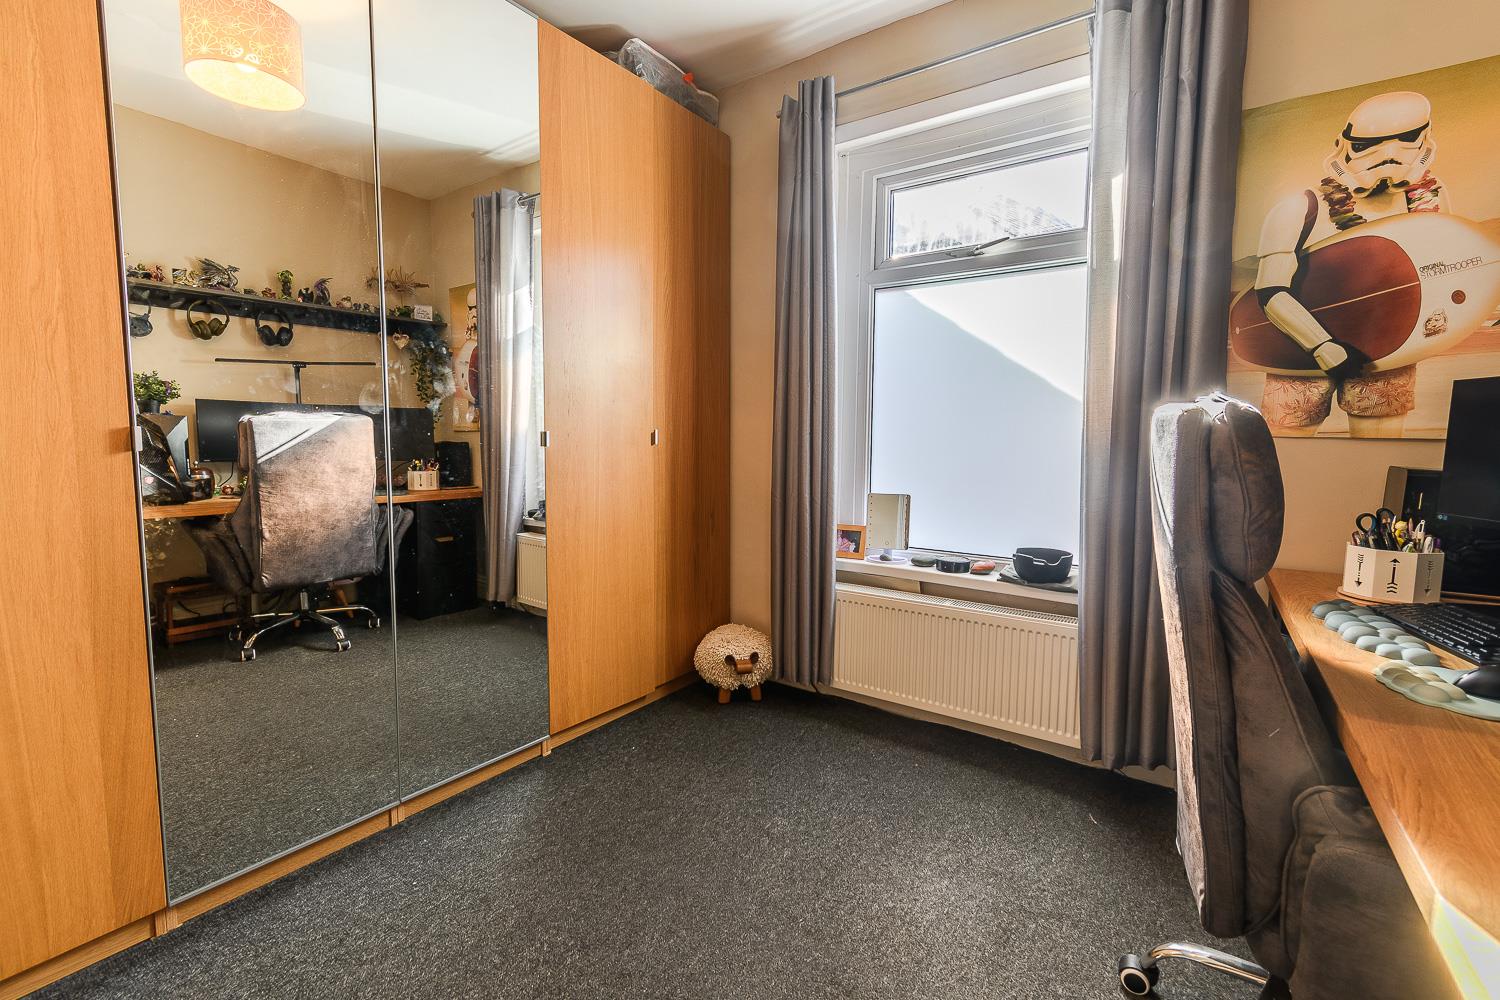
3.02m x 3.25m (9'11 x 10'08)
Smoothly plastered ceiling and smoothly plastered walls. Fitted carpet flooring. Wall-mounted radiator. UPVC double-glazed window to the side. Wardrobes to remain. Wood-panelled door leading through to the landing.
Family Bathroom
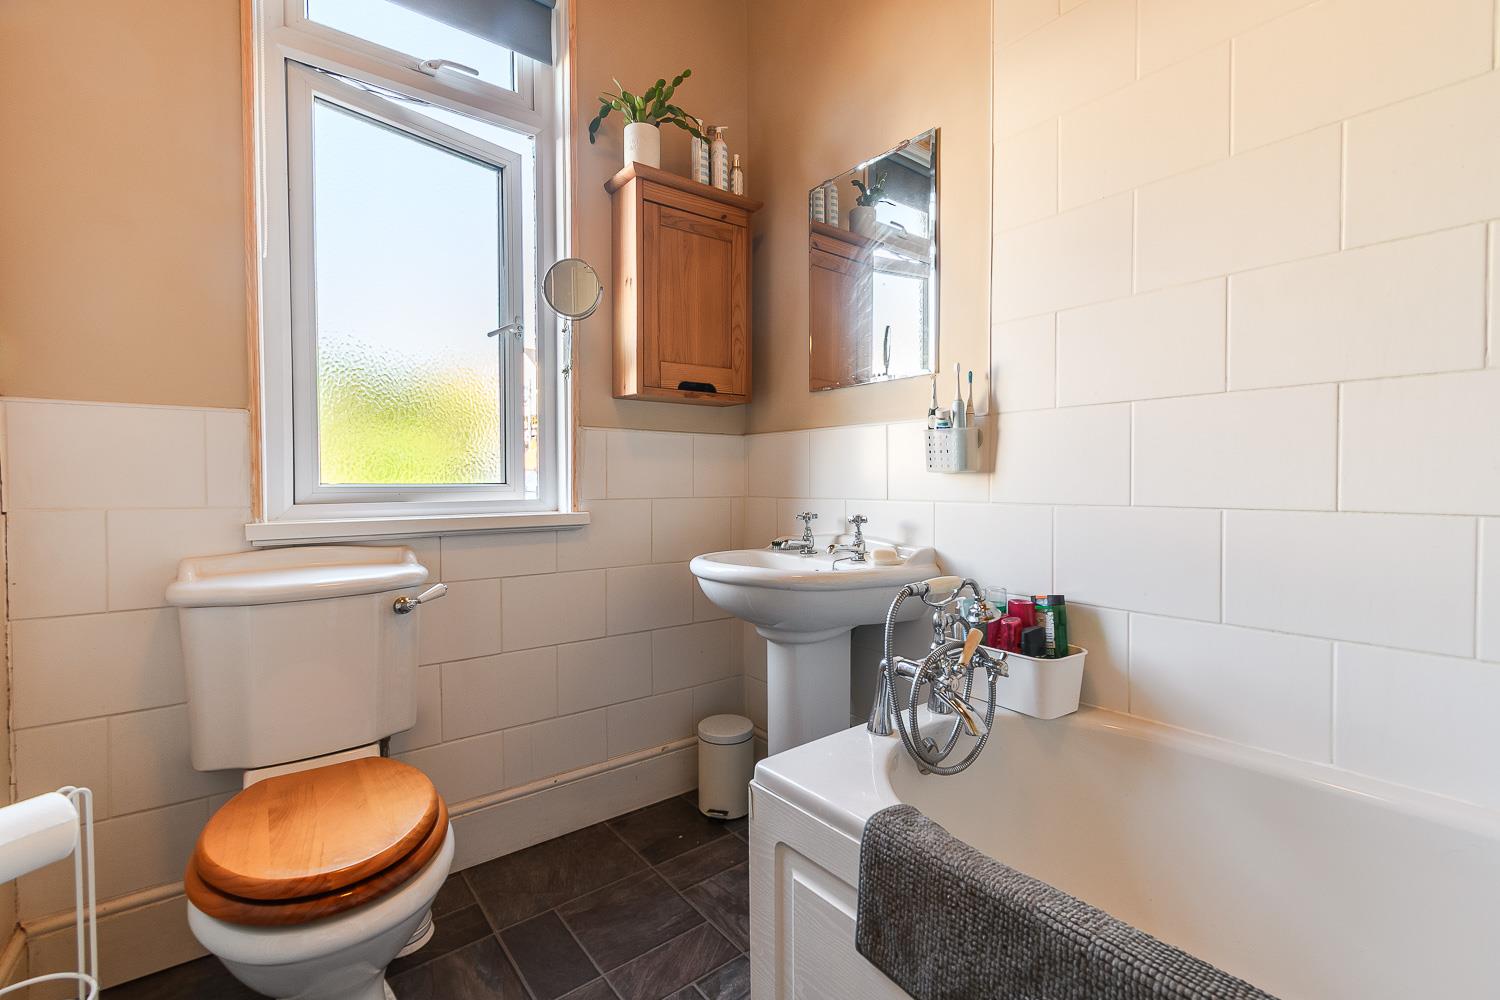
1.73m x 2.62m (5'08 x 8'07)
Wood-panelled ceiling, plastered walls, and porcelain tiled splashbacks. Wood laminate flooring. Wall-mounted double column radiator. UPVC double-glazed window with obscured glass to the rear. Pedestal wash basin, close-coupled toilet. Bath with electric shower overhead. Wood-panelled door leading through to the landing.
REAR
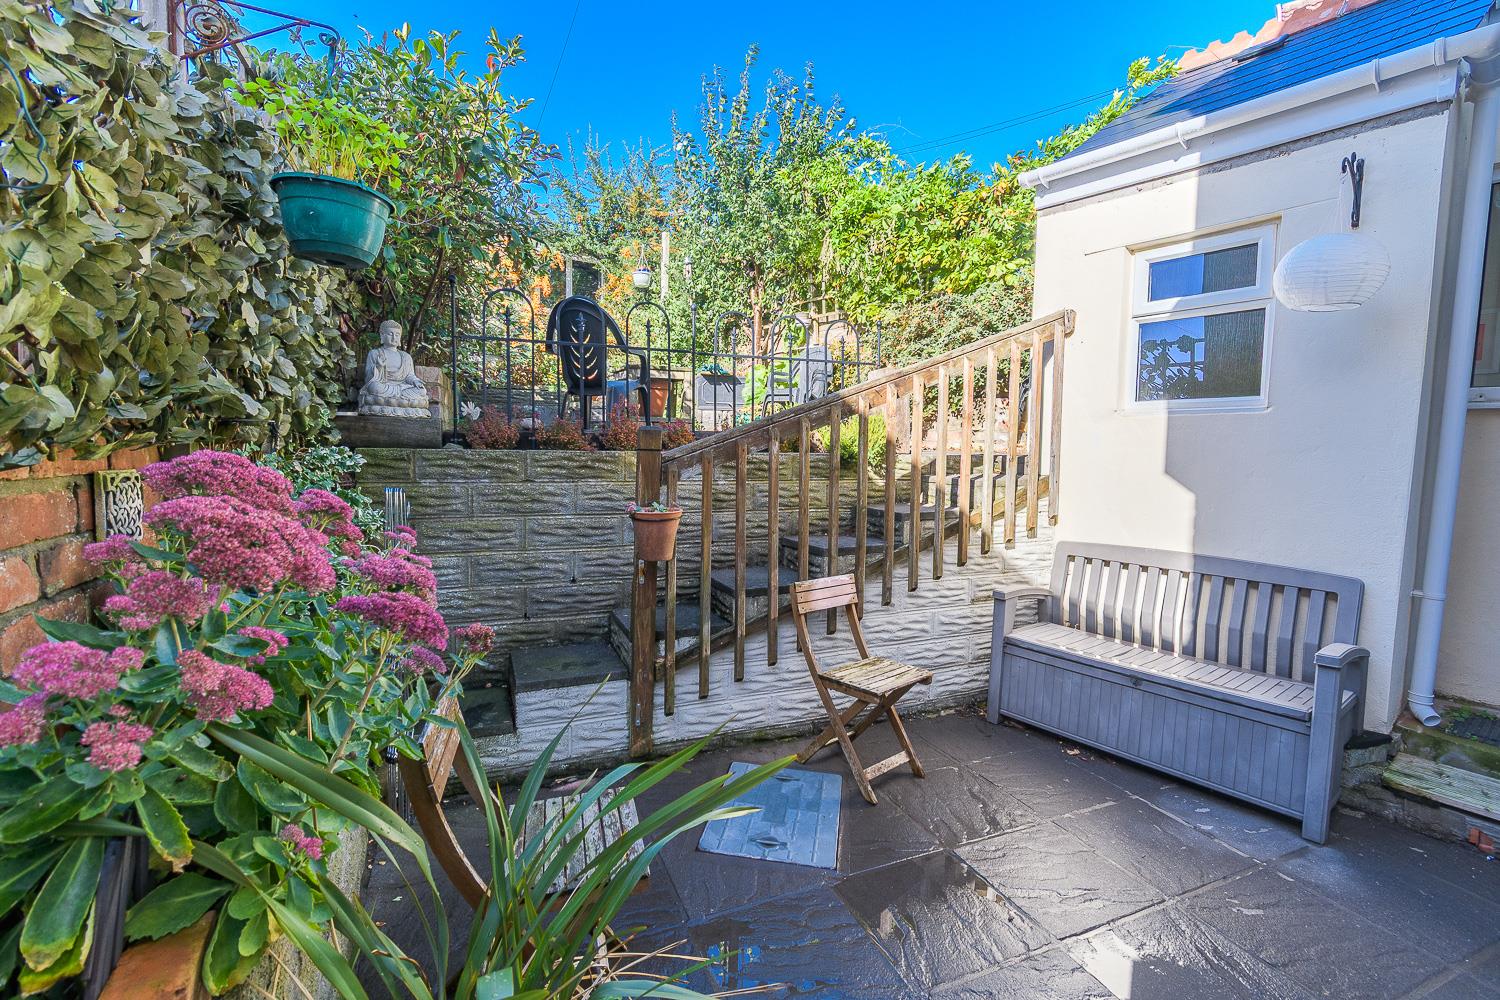
Enclosed rear garden, patio area with Bi-Folding doors leading to the dining room. Steps ascending to a further raised patio area. Planted established shrubbery. Partial Channel Views to the side. Wood Framed glazed door leading to a garage / storage. Side area to side with UPVC double glazed door leading to Kitchen. Side gated access to front.
GARAGE
4.60m x 5.99m (15'01 x 19'08)
Separated in to two areas, Leading from the garden a gym area with a door leading through to a storage area with UPVC door leading to rear lane. Power and Lighting. Wood Framed glazed door leading to the rear garden.
COUNCIL TAX
Council tax band E
DISCLAIMER
The prospective purchaser's attention is drawn to the following points: We reiterate that room measurements are very approximate, as the room dimensions are in some instances irregular, due to the period and individual nature of the property. 1. These sales particulars have been carefully checked with the owner/seller of the property. If there is any point which is particularly important, please ask. Whilst given in good faith they should not be construed as statements of fact and are provided for guidance only, they do not constitute any part of an offer or contract. 2.When considering making an offer on this property it is advisable to double check all measurements and point of particular importance to you. 3.All measurements and details of location are approximate only. 4. The photographs show only certain parts and aspects of the property at the time they were taken. 5. Buyers are advised to contact a solicitor to obtain verification of tenure and a surveyor to check that appliances, installations and services are in satisfactory condition. 6. Anyone wishing to view the property must provide their name, address and telephone number to safeguard the well being of owner/seller and staff.
MORTGAGE ADVICE
Choosing a mortgage will be one of the largest financial decisions you will make. To assist you with this process we have an independent mortgage specialist at our sales office in Barry. If you should choose to use these services they will be completely confidential and without obligation.
PHOTOGRAPH DISCLAIMER
Any photographs used are subject to the same requirements of not being misleading or ambiguous. They must reflect as far as practicable the accurate condition/presentation of the property.
PROCEEDS OF CRIME ACT 2002
Nina Estate Agents & Lettings Ltd are obliged to report any knowledge or reasonable suspicion of money laundering to NCA (National Crime Agency) and should such a report prove necessary may be precluded from conducting any further work without consent from NCA.
TENURE
We have been advised that the property is Freehold. You are advised to check these details with your solicitor as part of the conveyancing process.
Floorplans