-
1 Reception Rooms
-
2 Bedrooms
-
1 Bathrooms
2 Bed House - Semi-Detached
About the Property
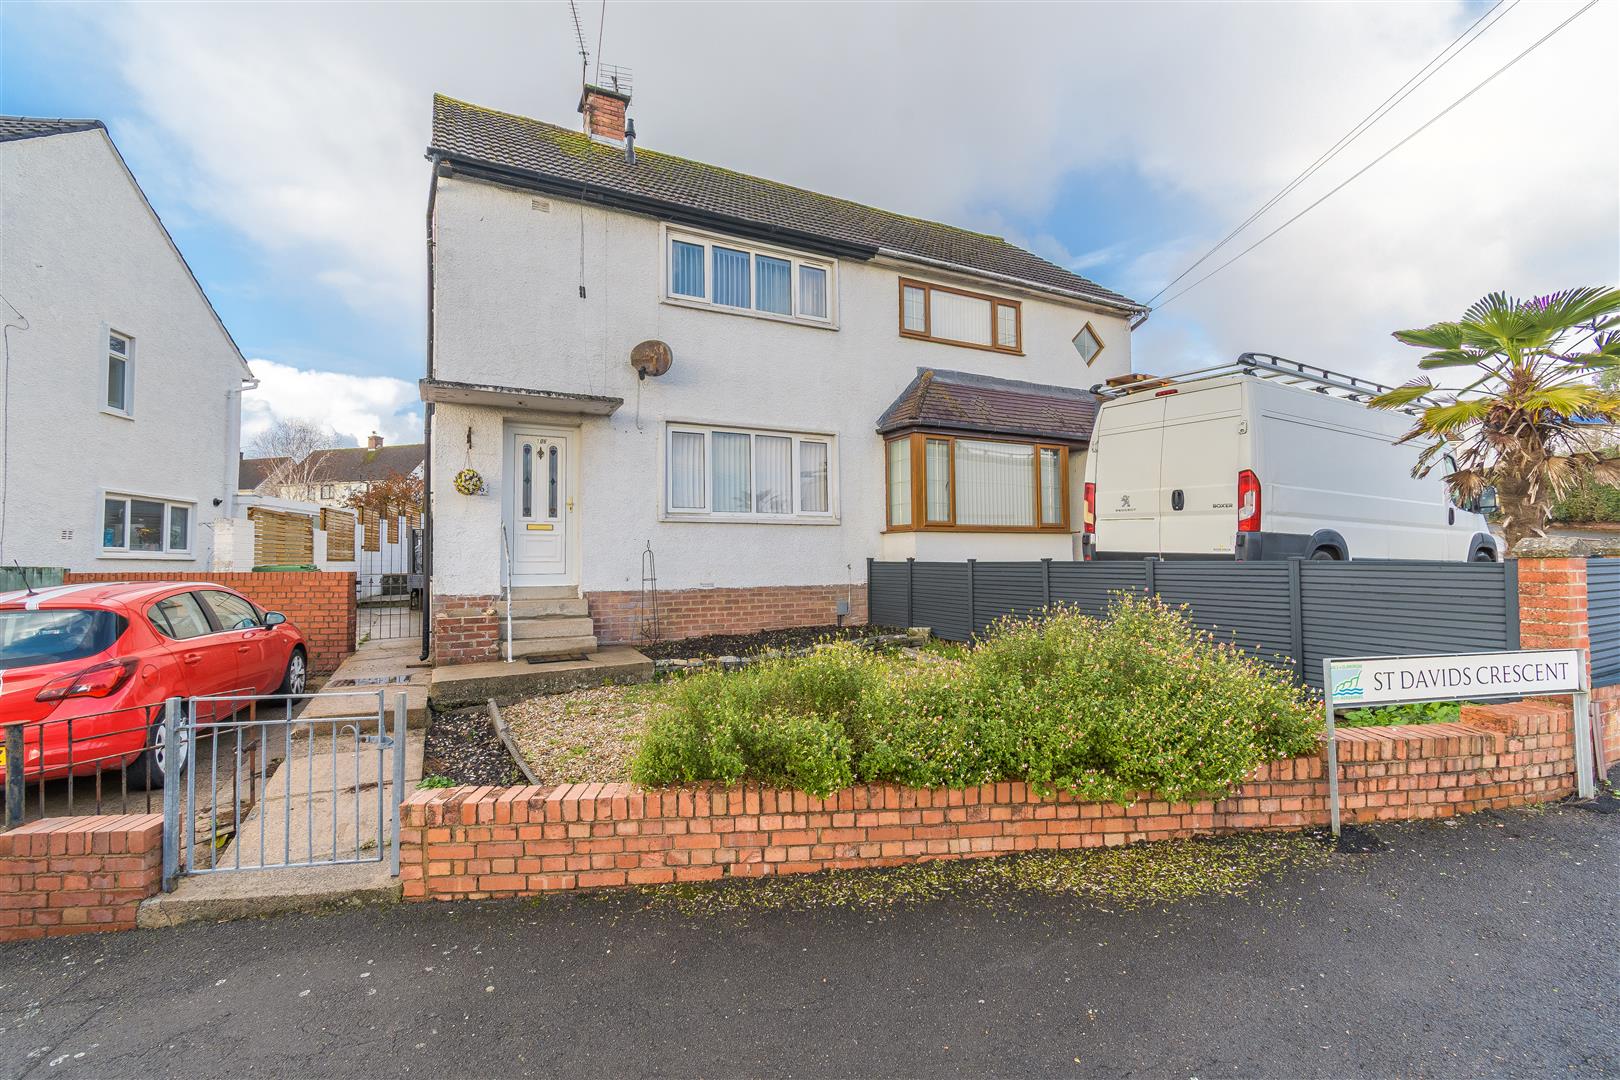
Situated in St. Davids Crescent in the desirable location of Penarth, this charming semi-detached house presents an excellent opportunity for both first-time buyers and families alike. The property boasts two generously sized double bedrooms, making it ideal for comfortable living. Upon entering, you are greeted by a welcoming hallway that leads to a spacious through lounge and dining room, perfect for entertaining guests or enjoying family meals.
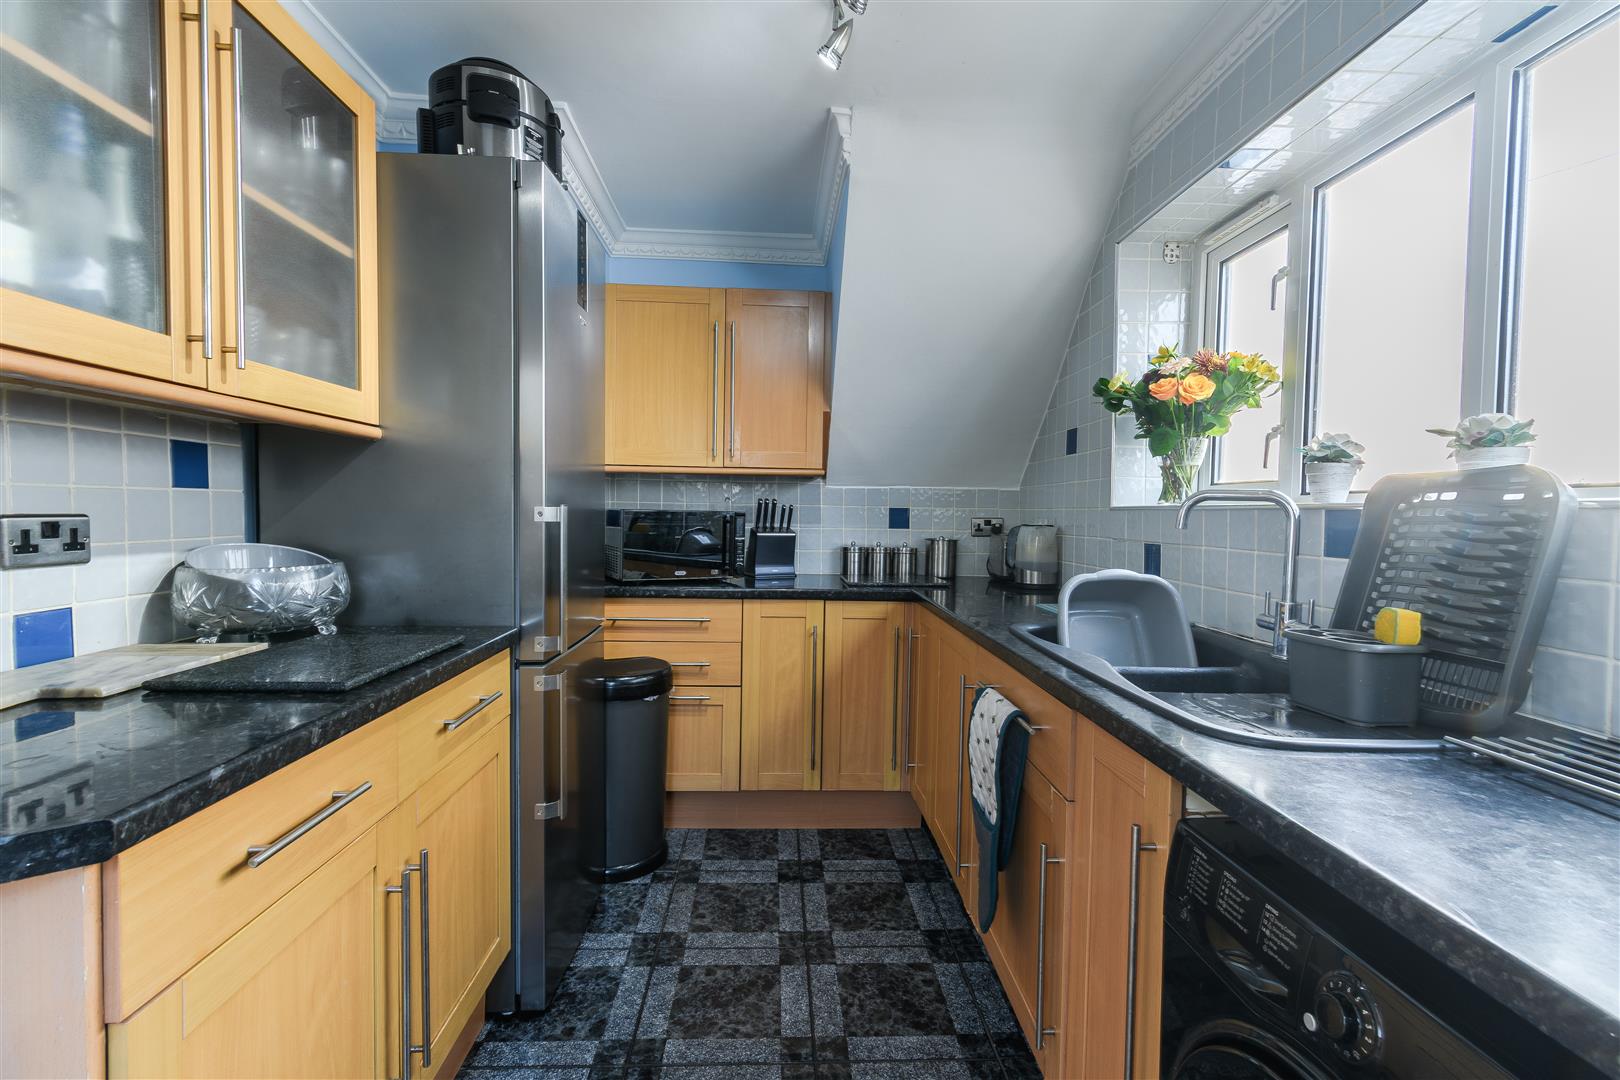
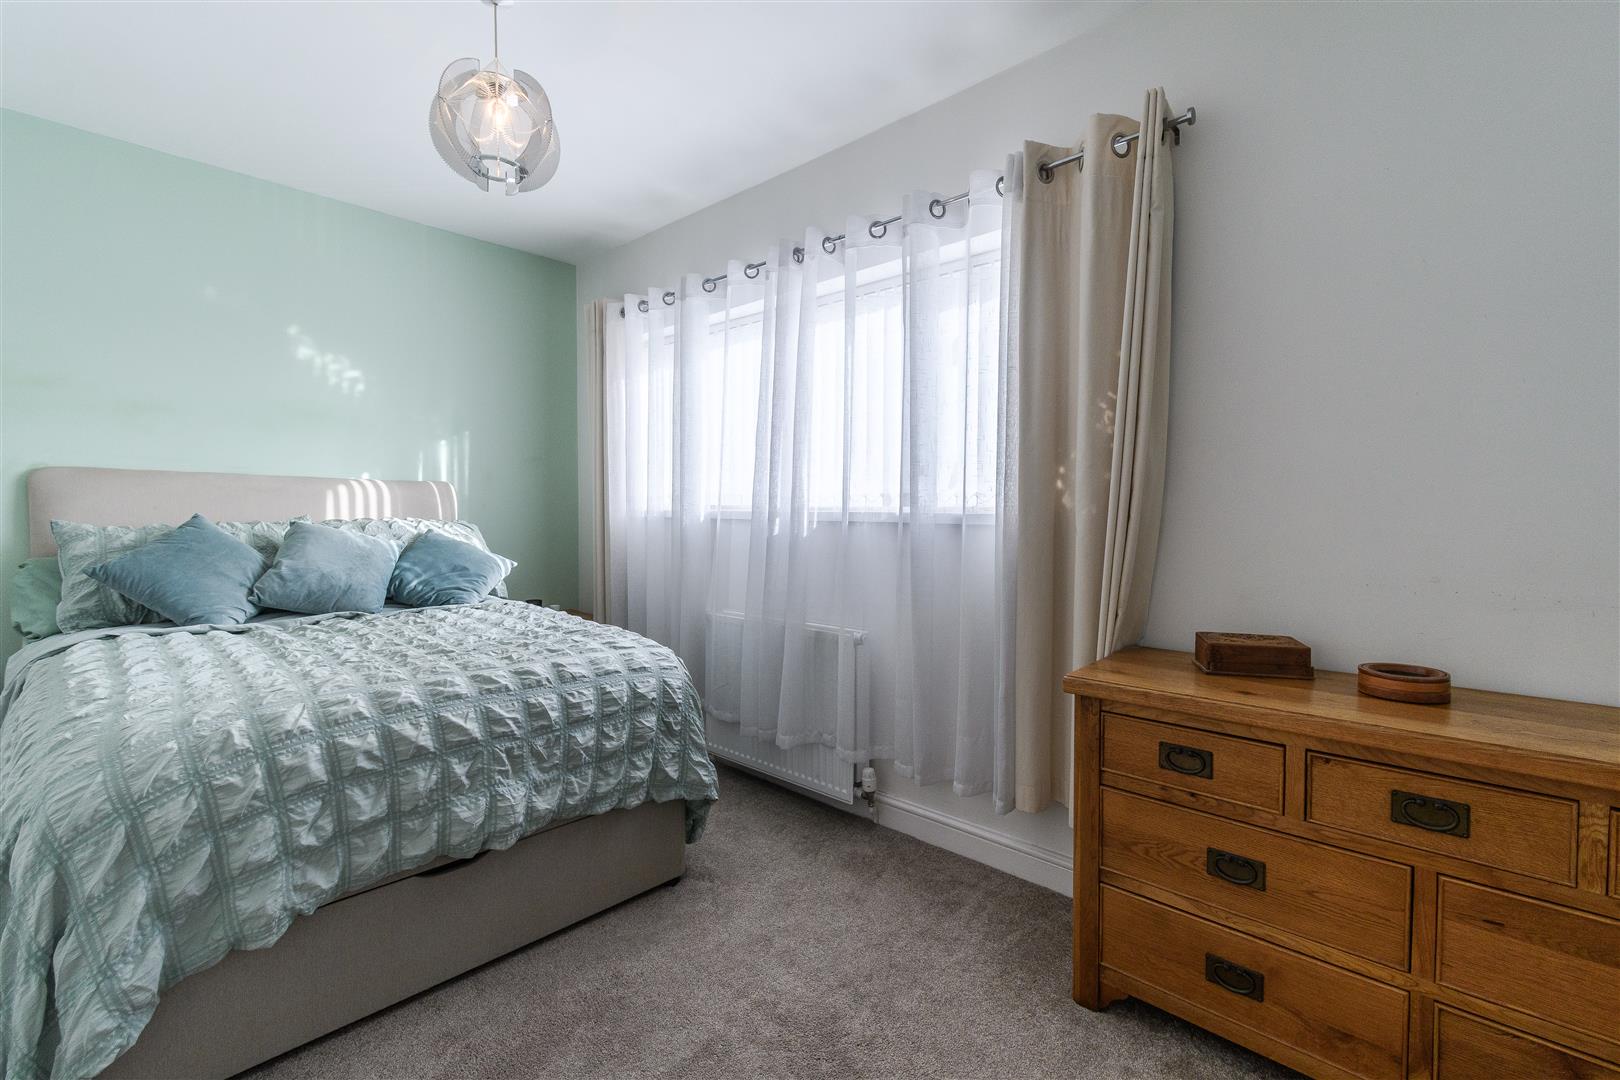
The kitchen is functional and well-appointed, providing ample space for culinary pursuits. Ascending to the first floor, you will find two bright double bedrooms that offer a peaceful retreat, along with a spacious bathroom that caters to all your needs.
Outside, the property features good off-road parking for one vehicle, ensuring convenience for residents and visitors. The rear garden is a delightful space, complete with a patio area, raised decked terrace ideal for outdoor relaxation or summer gatherings.
This home benefits from uPVC double glazing and gas central heating with a 2024 combination boiler, ensuring warmth and comfort throughout the year. Being a freehold property, it is sold with no chain, allowing for a smooth and straightforward purchase process. Additionally, it is situated within the catchment area for the highly regarded Victoria and Stanwell schools, making it an attractive choice for families.
In summary, this well-maintained semi-detached house in Penarth offers a blend of comfort, convenience, and potential, making it a must-see for anyone looking to settle in this vibrant community.
- SEMI DETATCHED PROPERTY
- TWO DOUBLE BEDROOMS
- LIVING / DINING ROOM
- KITCHEN
- FAMILY BATHROOM
- ENCLOSED REAR GARDEN
- FRONT GARDEN WITH DRIVEWAY
- UPVC D/G & GCH THROUGHOUT
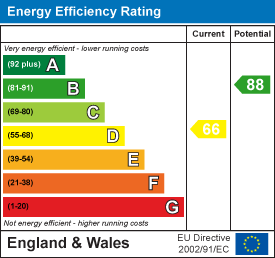
- ER-D
Documents
Details
Property Details
FRONT
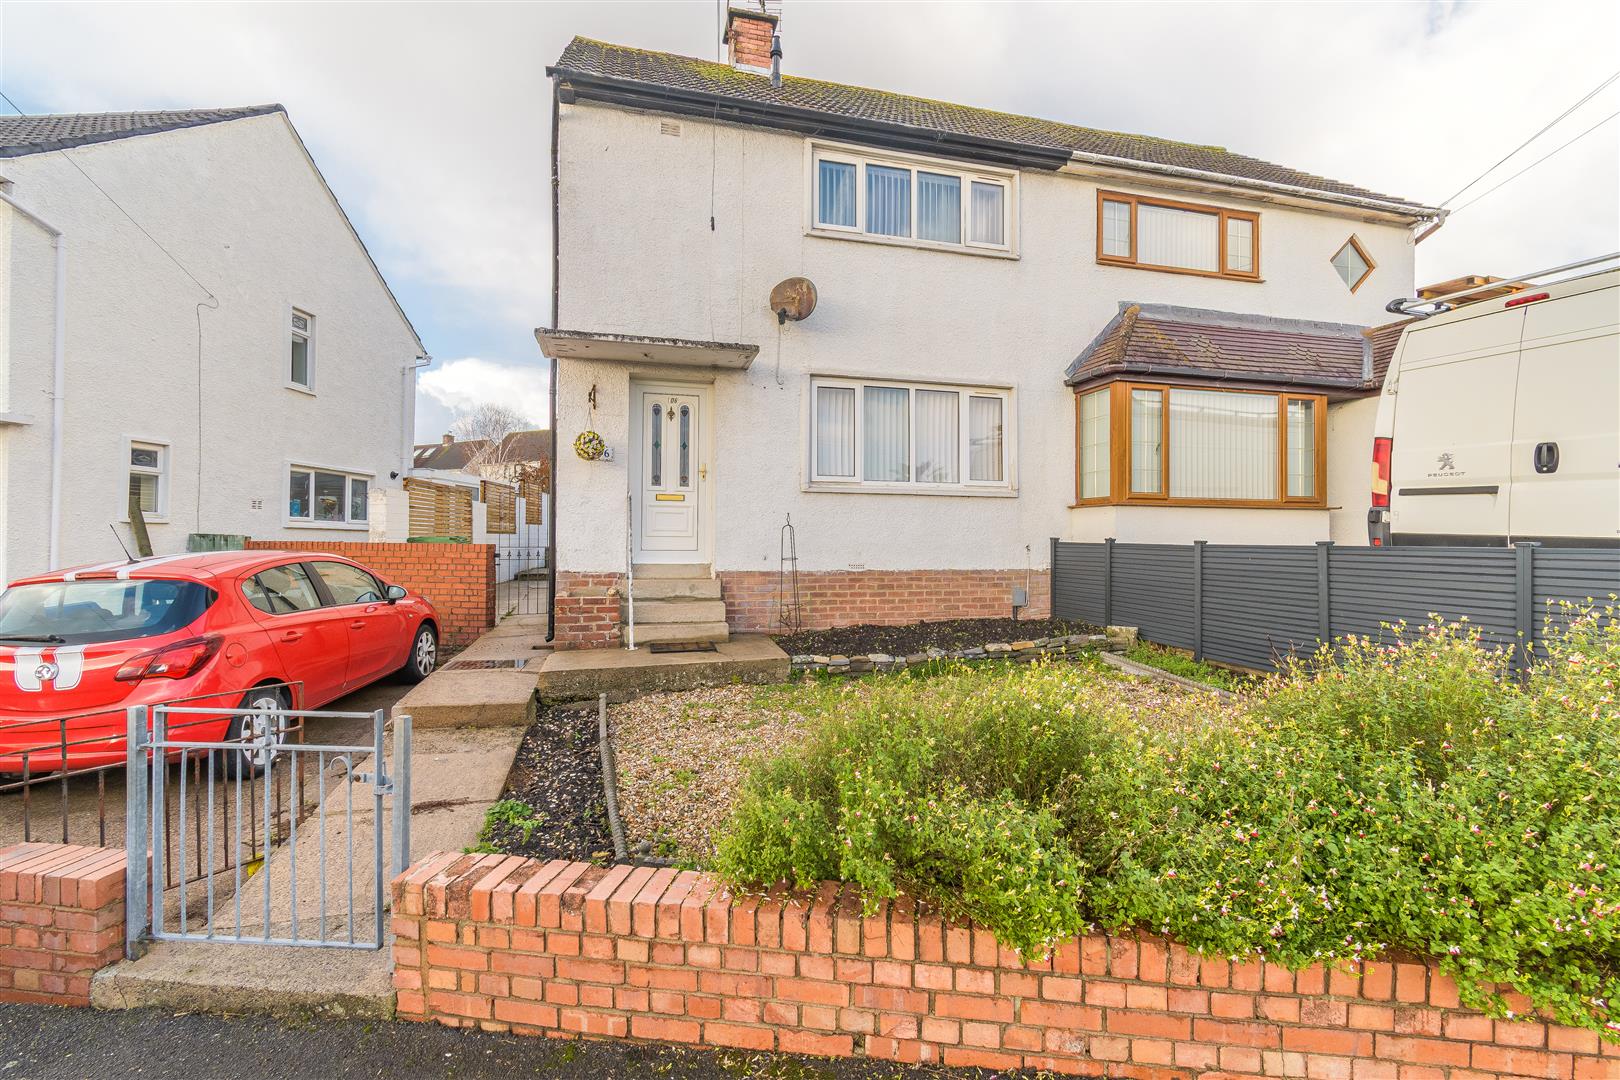
Enclosed front garden. Driveway providing parking for one vehicles. Laid decorative chippings. Planted established shrubbery. Pathway and steps ascending to a UPVC double glazed front door. Side access to rear.
Entrance Hallway
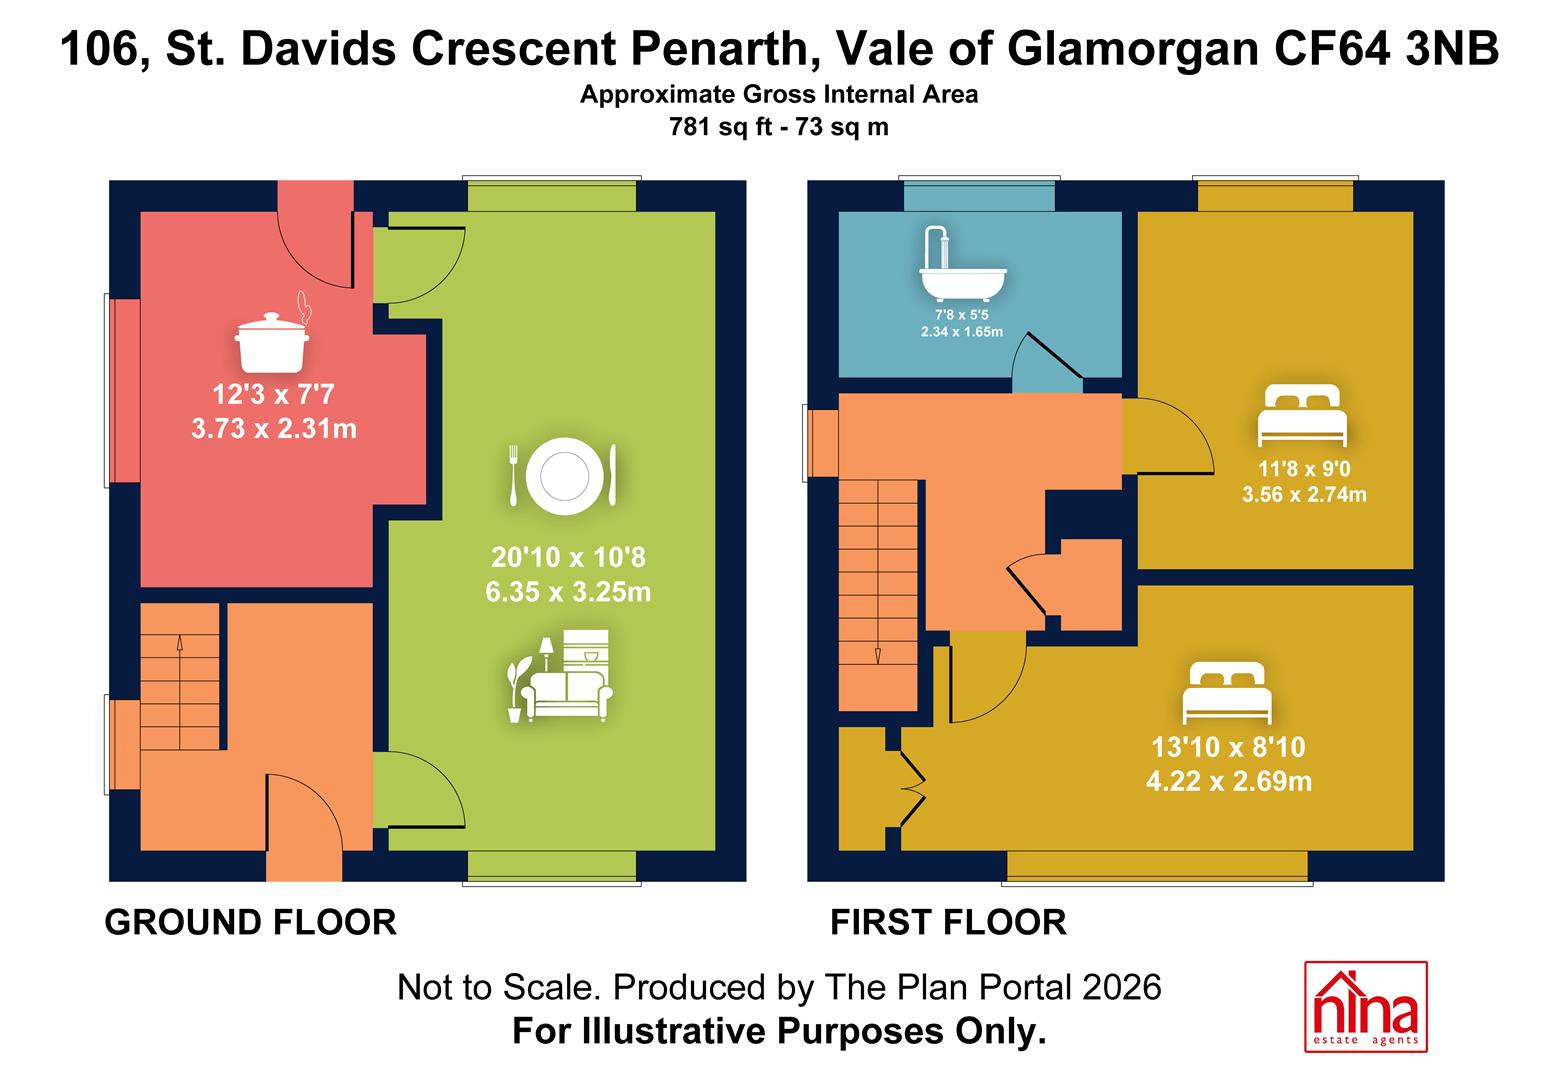
1.85m x 2.49m (6'01 x 8'02)
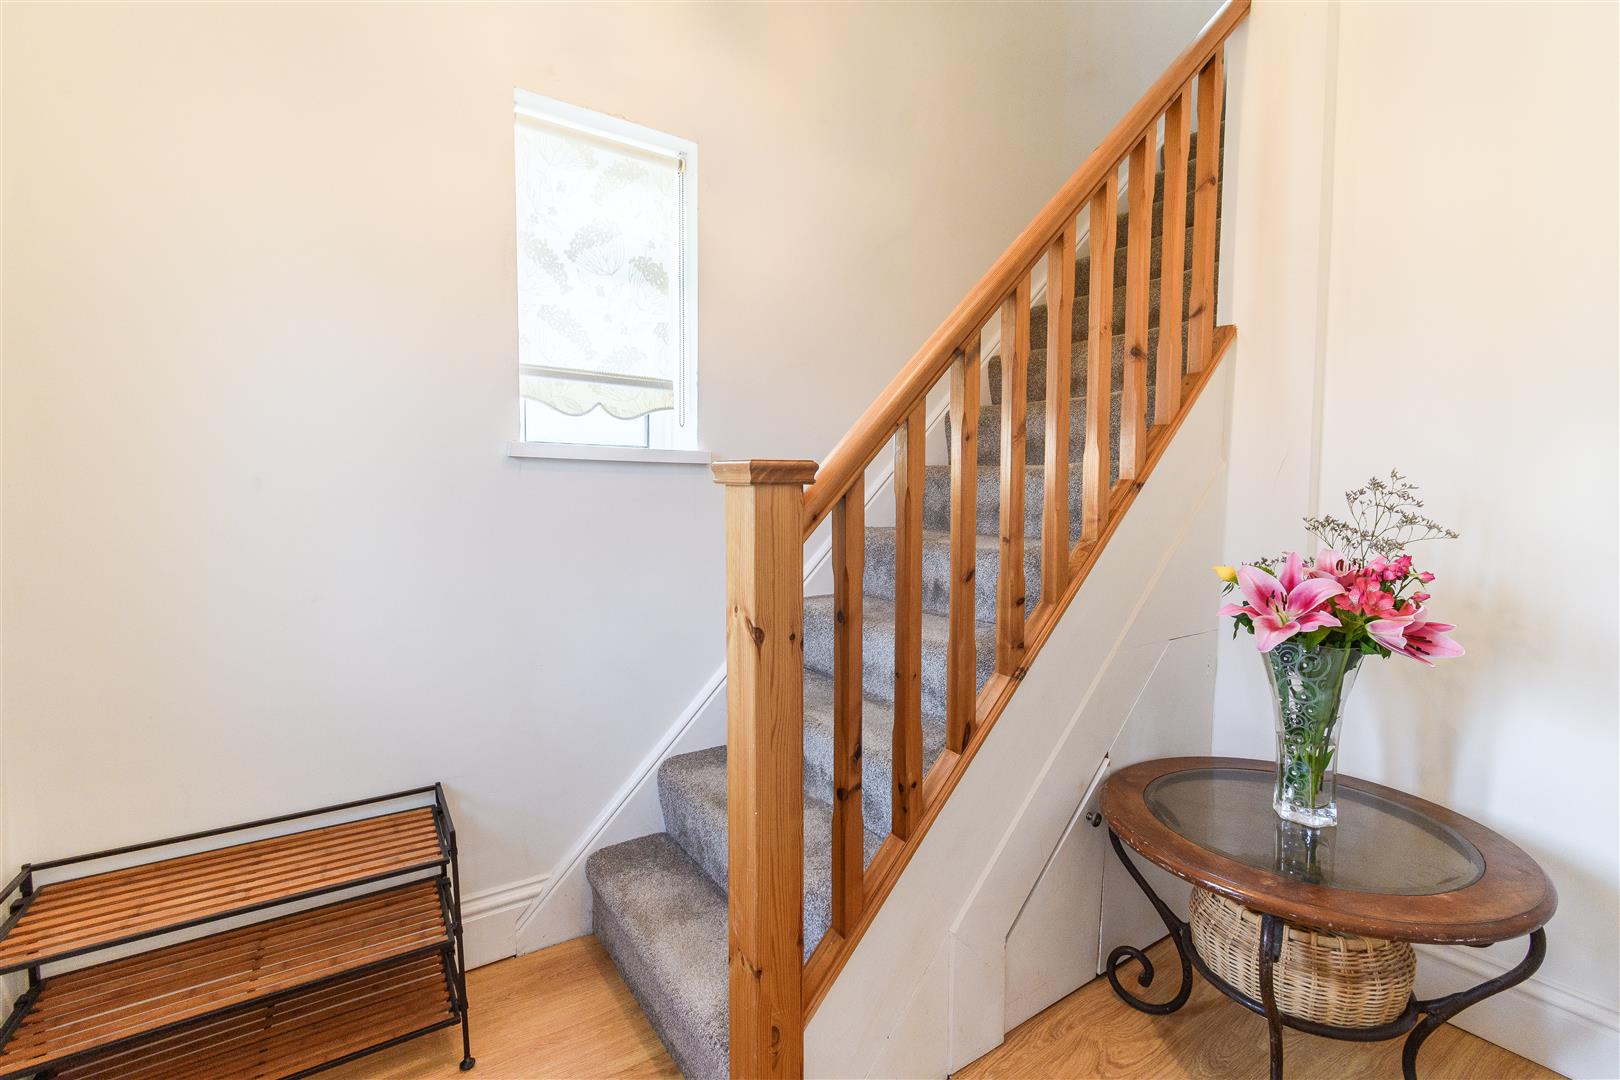
Smoothly plastered ceiling. Smoothly plastered walls. Wood laminate flooring. Wall-mounted radiator. UPVC double-glazed window to side. UPVC double-glazed front door with obscured glass insert. Fitted carpet staircase rising to the first floor. Wood-framed glazed door leading through to living/dining room.
Living / Dining
3.25m x 6.35m (10'08 x 20'10)
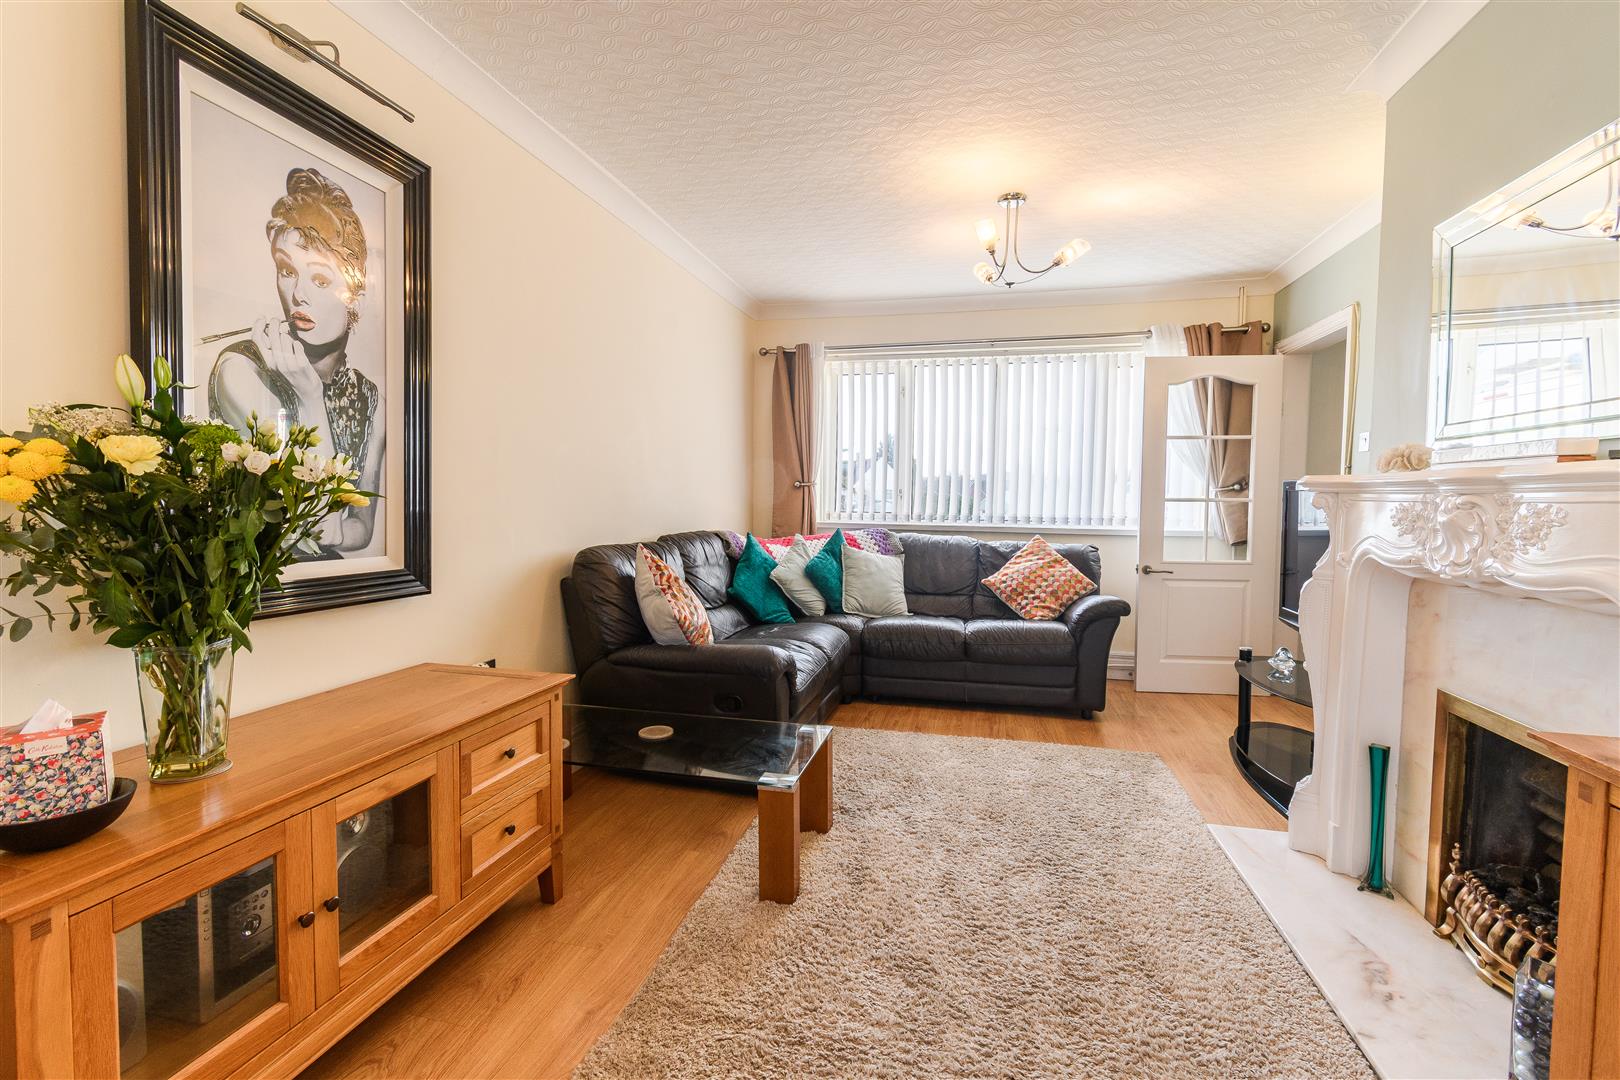
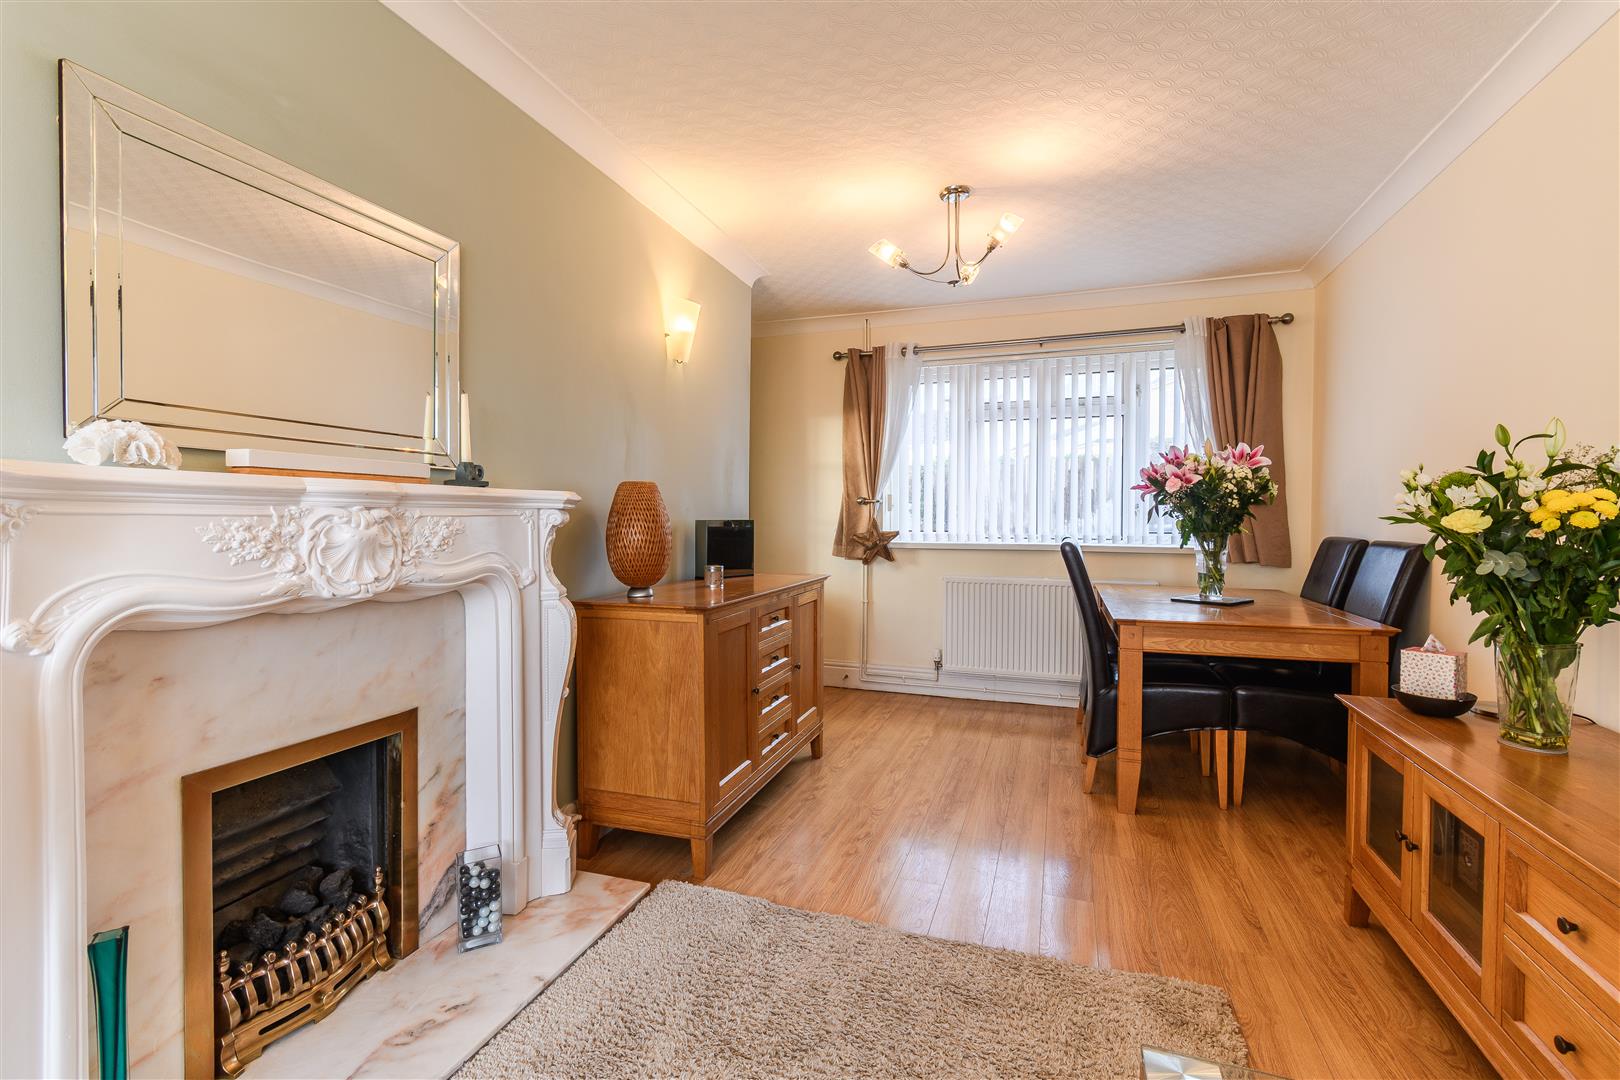
Papered ceiling with coving. Smoothly plastered walls. Wood laminate flooring. Wall-mounted radiators. Decorative marble fireplace with gas fire insert. UPVC double-glazed windows to front and rear elevations. Wood-framed glazed doors leading through to entrance hallway.
Kitchen
2.31m x 3.73m (7'07 x 12'03)
Smoothly plastered ceiling with coving. Smoothly plastered walls. Porcelain tiled flooring. Ceramic tiled splashback. UPVC double-glazed window to the side. UPVC double-glazed door with obscured glass leading to the rear garden. Fitted kitchen comprising of wall and base units, wood laminate worktops, composite one-and-a-half bowl sink, integrated induction hob, integrated oven, space for washing machine and space for fridge freezer. Wood-framed glazed door leading through to living/dining room.
FIRST FLOOR
First Floor Landing
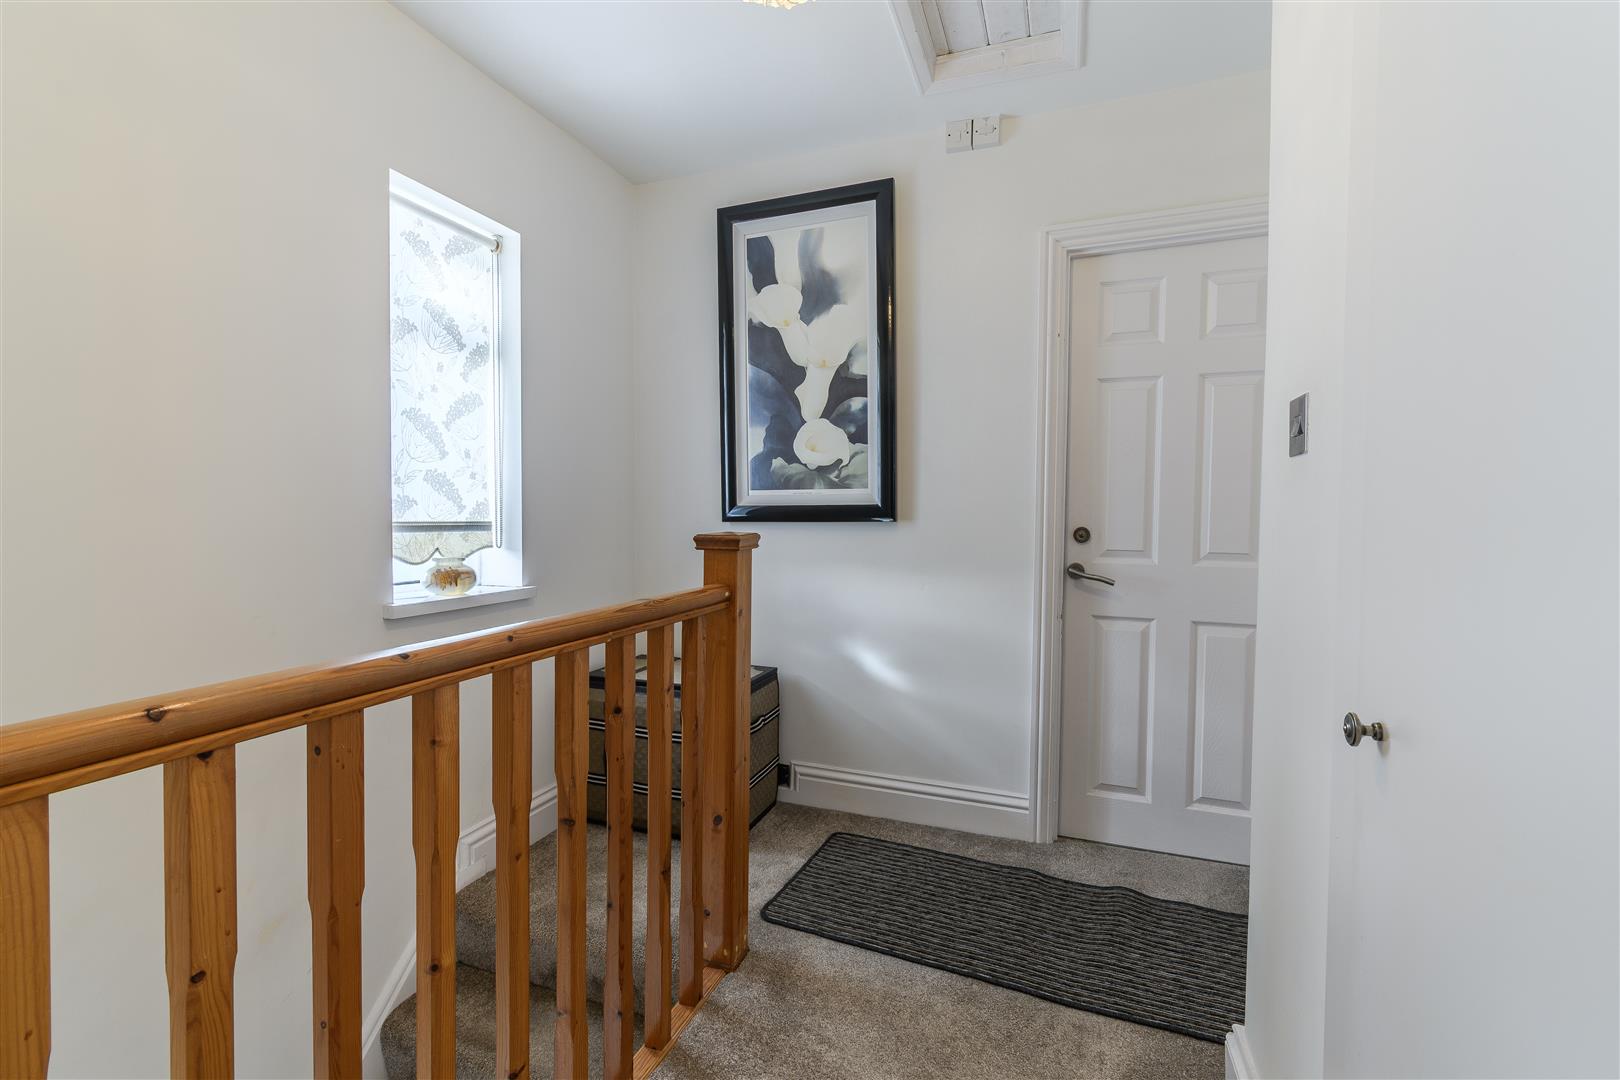
2.36m x 2.36m (7'09 x 7'09)
Smoothly plastered ceiling with loft access. Smoothly plastered walls. Fitted carpet flooring. UPVC double-glazed window to side. Fitted carpet staircase rising from the ground floor. Wood panel doors leading to bedrooms one and two. Further wood panel door leading to the family bathroom. Access to airing cupboard.
Bedroom One
2.69m x 4.22m (8'10 x 13'10)
Smoothly plastered ceiling. Smoothly plastered walls. Fitted carpet flooring. Wall-mounted radiator. UPVC double-glazed window to the front. Access to built-in wardrobes. Wood panelled door leading through to the first floor landing.
Bedroom Two
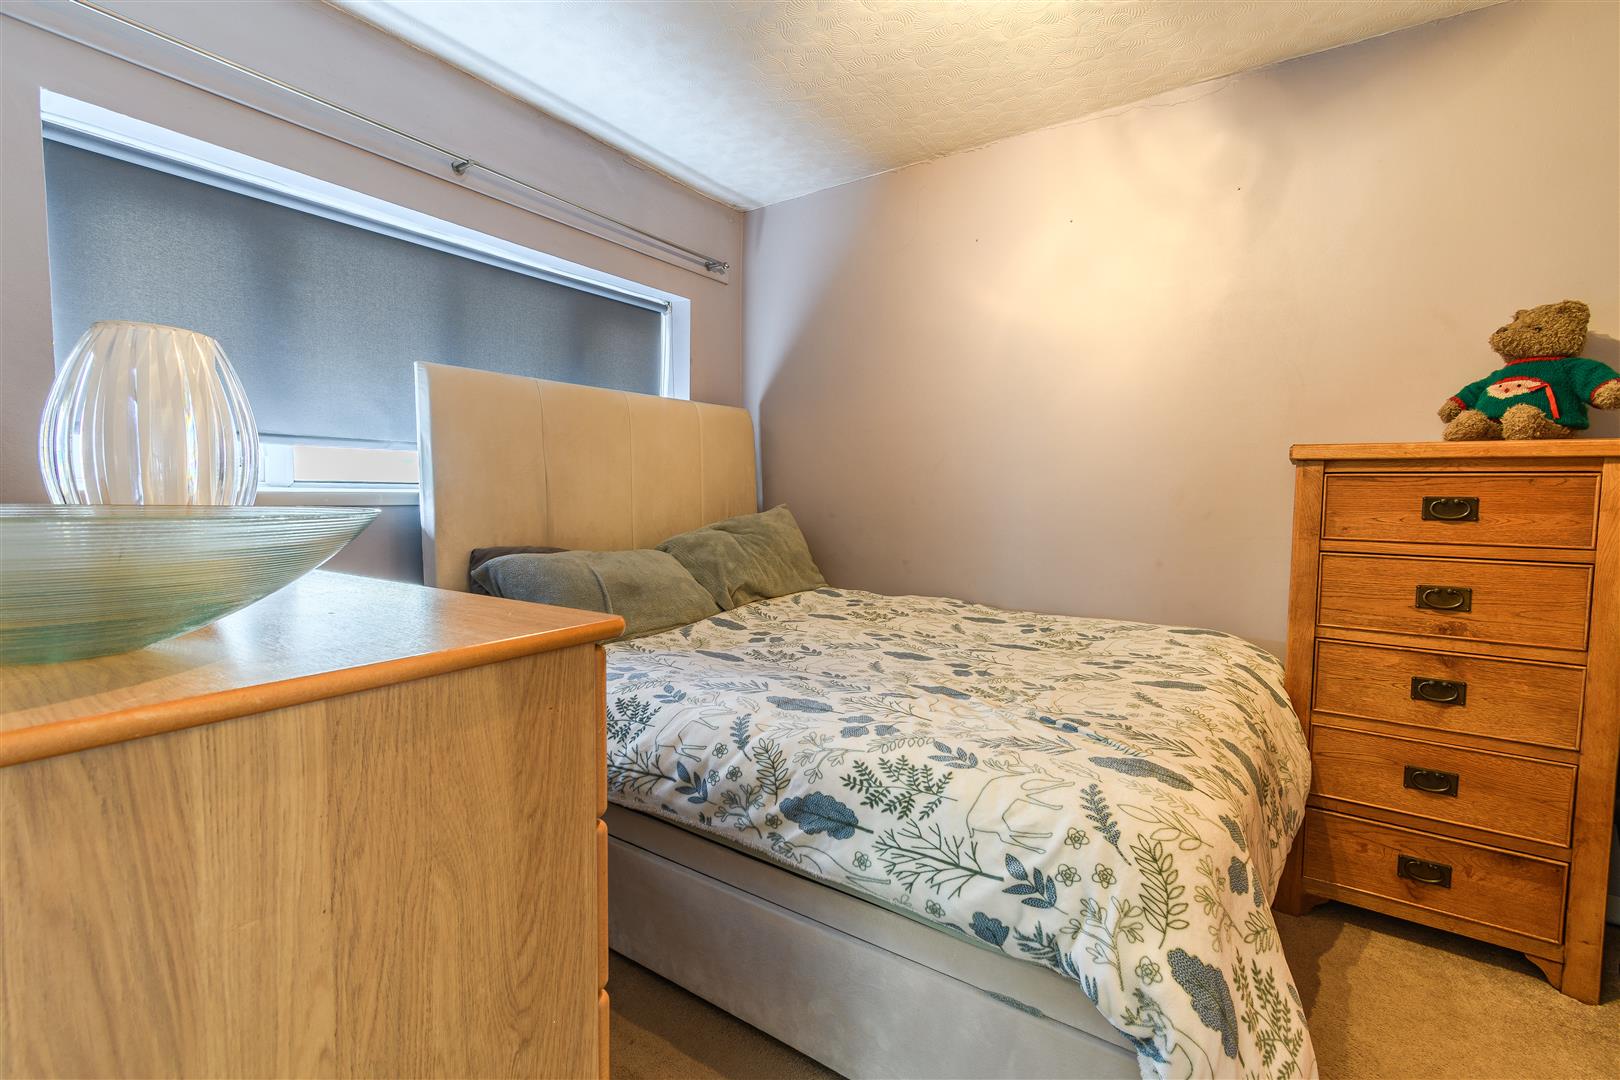
2.74m x 3.56m (9'00 x 11'08)
Papered ceiling. Smoothly plastered walls. Fitted carpet flooring. Wall-mounted radiator. UPVC double-glazed window to the rear. Wood panelled door leading through to the first floor landing.
Family Bathroom
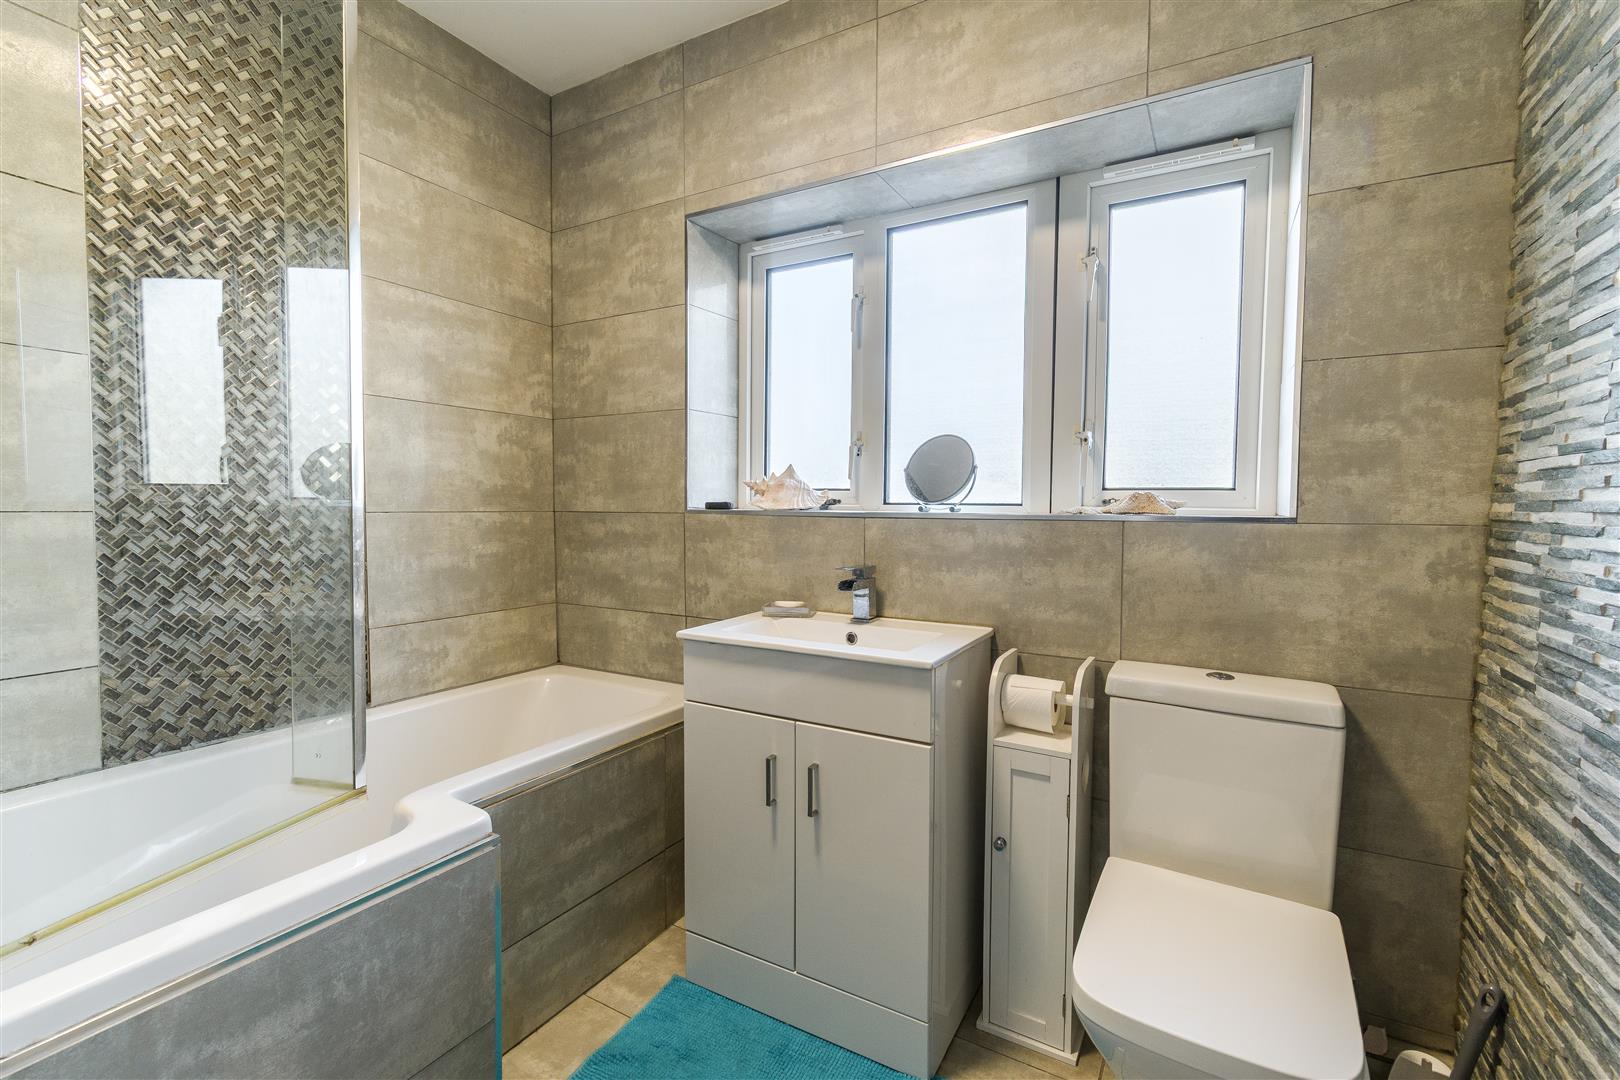
1.65m x 2.34m (5'05 x 7'08)
Smoothly plastered ceiling. Ceramic tiled walls and flooring. Decorative slate tiled feature wall. Wall-mounted towel rail. UPVC double-glazed window with obscure glass to the rear. P-shaped bath with thermostatically controlled shower overhead. Vanity wash hand basin. Close-coupled toilet. Wood panelled door leading to the first floor landing.
REAR
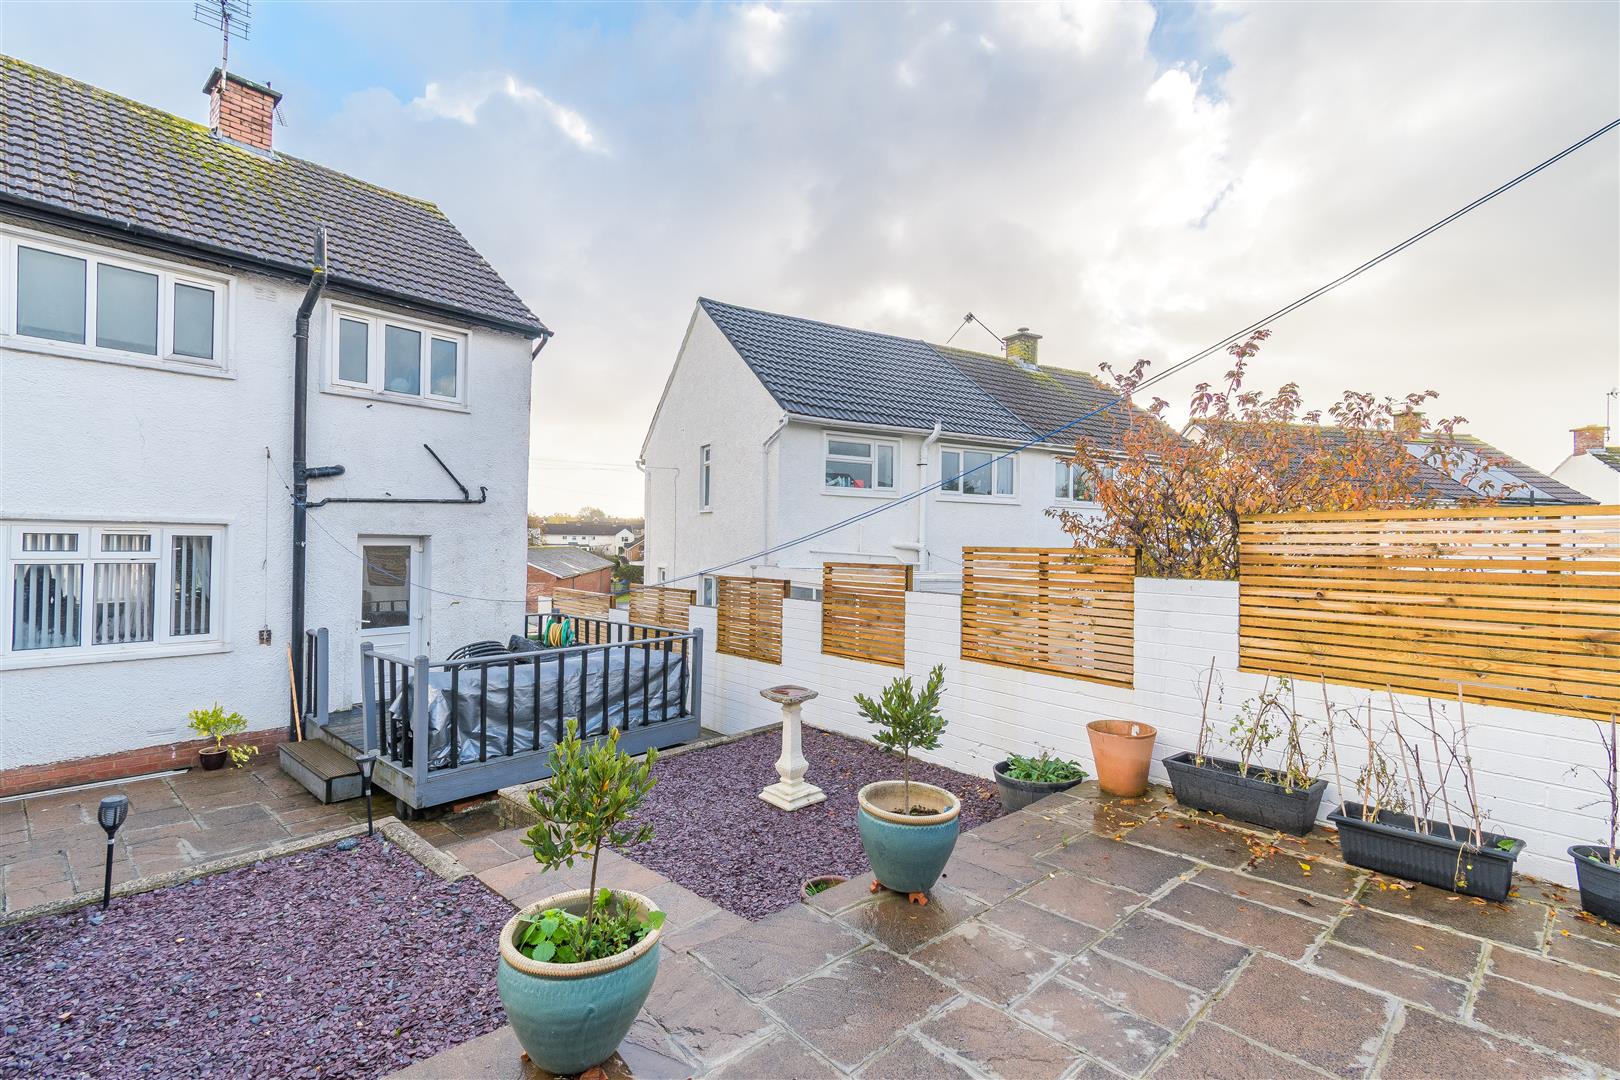
Enclosed rear garden with feather edge fencing, part Venetian-style fencing, raised deck area, paved patio area and decorative slate chippings. Paved pathway leading to tired areas. Side access to front. UPVC double-glazed door leading into the kitchen.
COUNCIL TAX
Council tax band D
DISCLAIMER
The prospective purchaser's attention is drawn to the following points: We reiterate that room measurements are very approximate, as the room dimensions are in some instances irregular, due to the period and individual nature of the property. 1. These sales particulars have been carefully checked with the owner/seller of the property. If there is any point which is particularly important, please ask. Whilst given in good faith they should not be construed as statements of fact and are provided for guidance only, they do not constitute any part of an offer or contract. 2.When considering making an offer on this property it is advisable to double check all measurements and point of particular importance to you. 3.All measurements and details of location are approximate only. 4. The photographs show only certain parts and aspects of the property at the time they were taken. 5. Buyers are advised to contact a solicitor to obtain verification of tenure and a surveyor to check that appliances, installations and services are in satisfactory condition. 6. Anyone wishing to view the property must provide their name, address and telephone number to safeguard the well being of owner/seller and staff.
MORTGAGE ADVICE
Choosing a mortgage will be one of the largest financial decisions you will make. To assist you with this process we have an independent mortgage specialist at our sales office in Barry. If you should choose to use these services they will be completely confidential and without obligation.
PHOTOGRAPH DISCLAIMER
Any photographs used are subject to the same requirements of not being misleading or ambiguous. They must reflect as far as practicable the accurate condition/presentation of the property.
PROCEEDS OF CRIME ACT 2002
Nina Estate Agents & Lettings Ltd are obliged to report any knowledge or reasonable suspicion of money laundering to NCA (National Crime Agency) and should such a report prove necessary may be precluded from conducting any further work without consent from NCA.
TENURE
We have been advised that the property is Freehold . You are advised to check these details with your solicitor as part of the conveyancing process.
Floorplans
Energy Performance Certificates