-
1 Reception Rooms
-
3 Bedrooms
-
2 Bathrooms
3 Bed House - End Terrace
About the Property
Nestled in the charming area of Drylla, Dinas Powys, this delightful end terrace house presents an excellent opportunity for families and professionals alike. The property boasts a spacious reception room, perfect for entertaining guests or enjoying quiet evenings with loved ones. With three well-proportioned bedrooms, there is ample space for everyone to find their own sanctuary.
The house features two modern bathrooms, ensuring convenience for busy mornings and providing a touch of luxury for relaxation. The layout is thoughtfully designed to maximise both comfort and functionality, making it an ideal home for those seeking a blend of style and practicality.
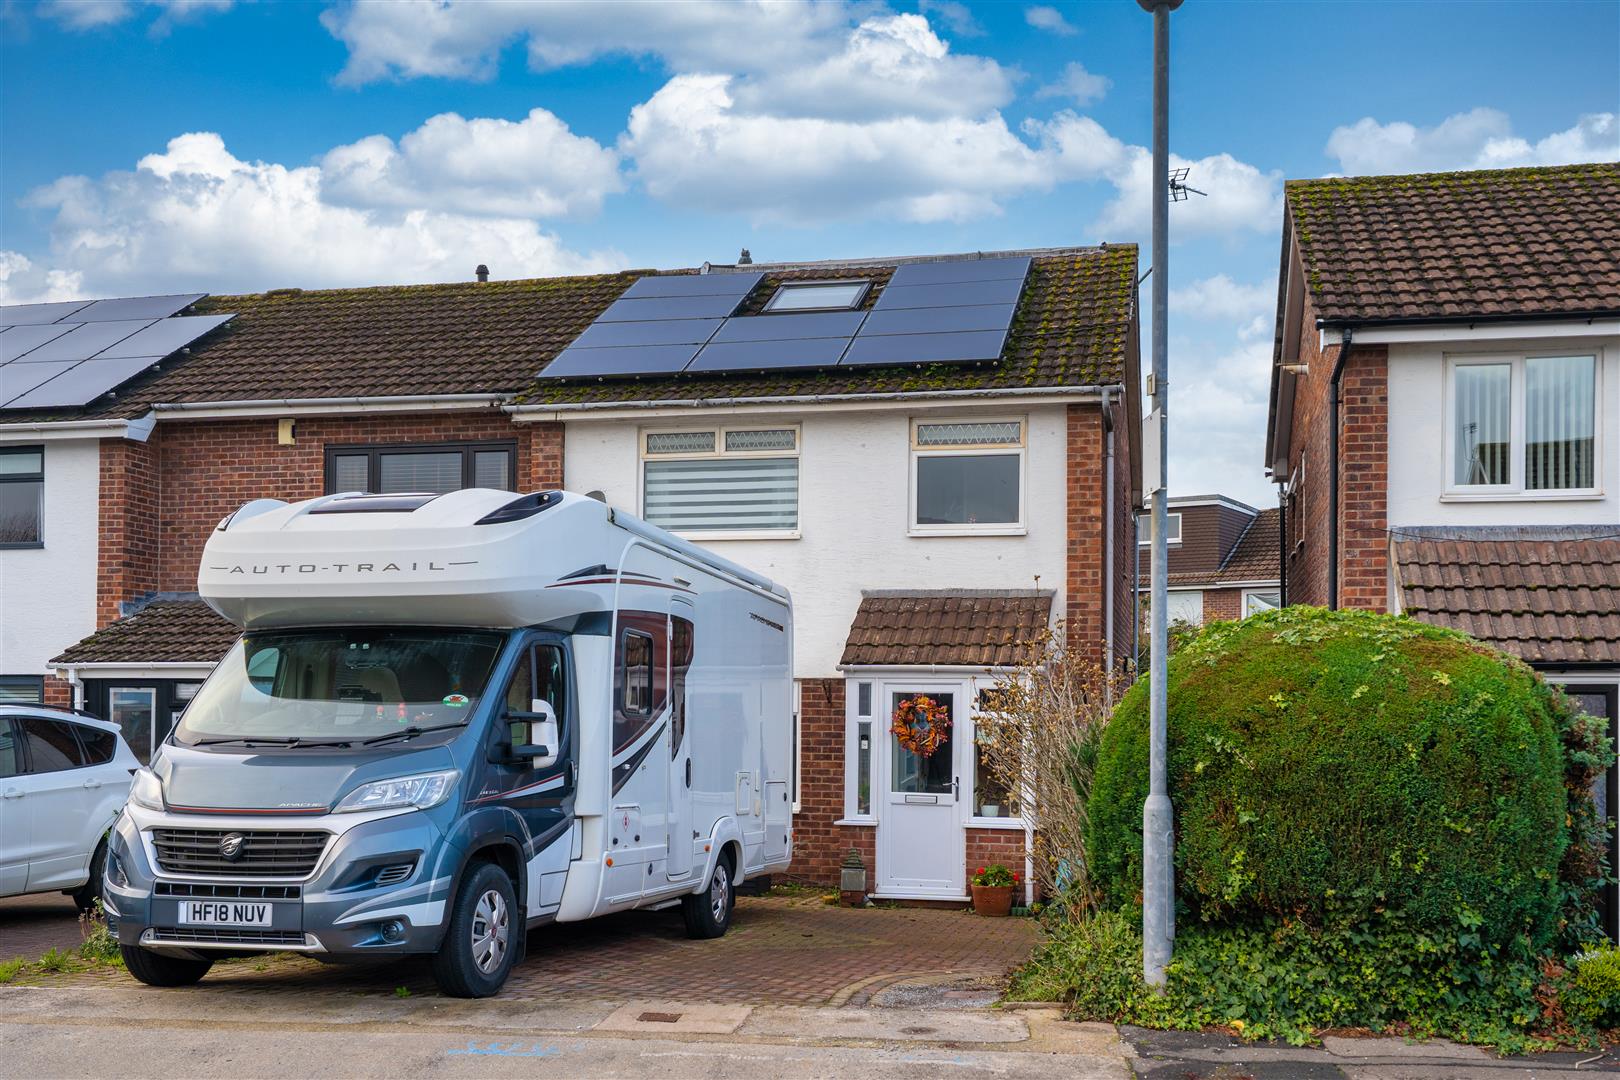
One of the standout features of this property is the generous parking space, accommodating up to three vehicles. This is a rare find in the area and adds significant value for those with multiple cars or visiting guests.
Dinas Powys is known for its friendly community and excellent local amenities, including shops, schools, and parks, all within easy reach. The picturesque surroundings offer a perfect backdrop for outdoor activities and leisurely strolls.
In summary, this end terrace house in Drylla is a wonderful opportunity for anyone looking to settle in a vibrant and welcoming neighbourhood. With its ample living space, modern conveniences, and convenient parking, it is sure to appeal to a wide range of buyers. Do not miss the chance to make this lovely property your new home.
- BEAUTIFULLY PRESENTED
- IDEAL LOCATION FOR COMMUTERS
- SPACIOUS BEDROOMS
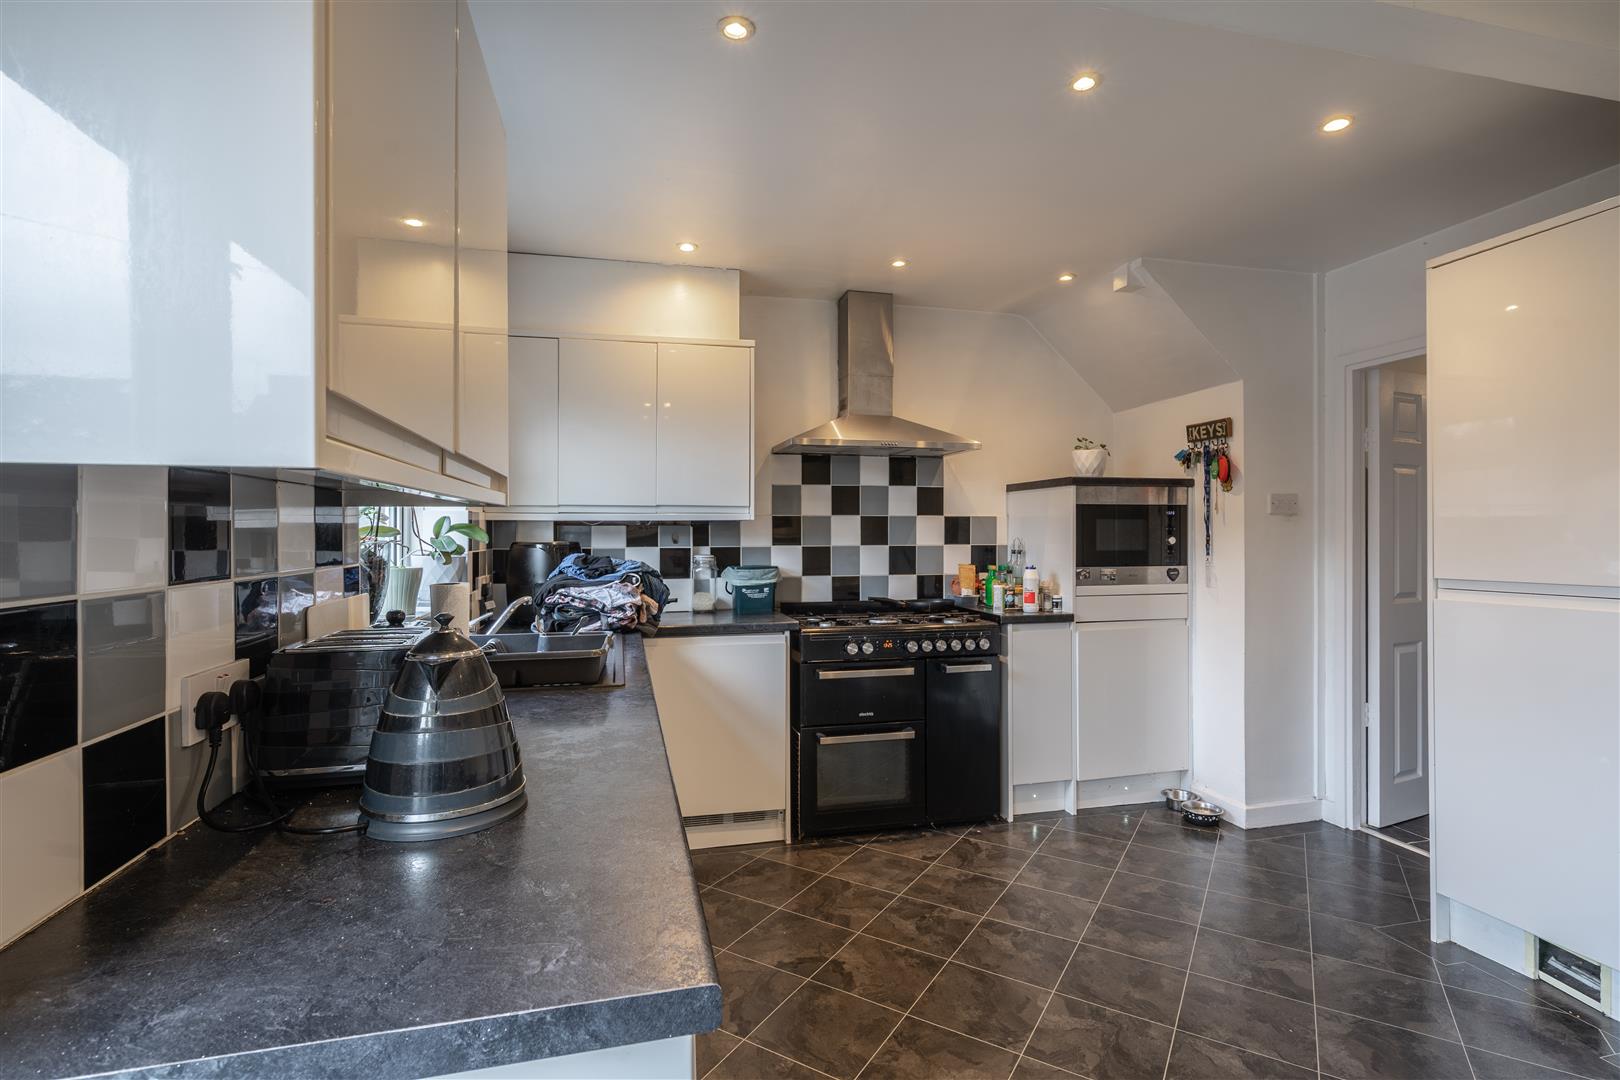
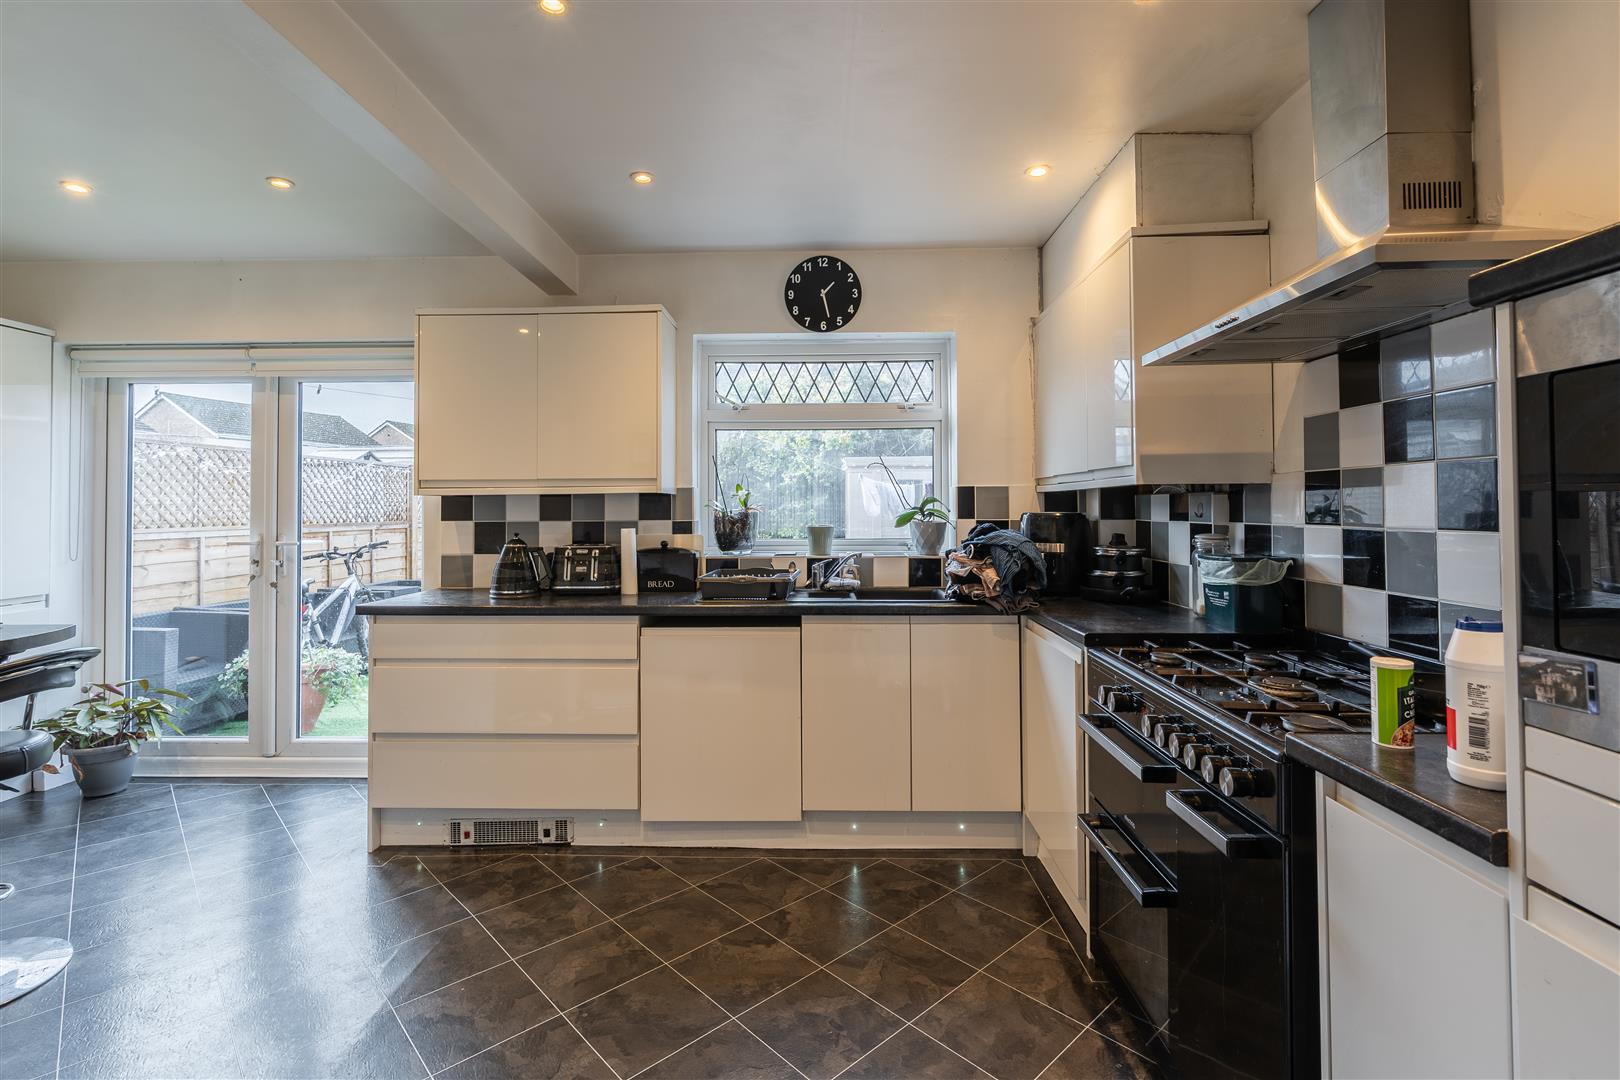
- OPEN PLAN KITCHEN/DINING ROOM
- FAMILY SIZED LIVING ROOM
- LEVEL AND FLAT REAR GARDEN
- BLOCK PAVED DRIVEWAY & GARAGE
- BENEFITTING FROM SOLAR PANNELS
- ER=TBC
Documents
Details
Property Details
FRONT
Block-paved driveway providing space for multiple large vehicles alongside shrubbery. Side pathway leading to a wooden gate with access to the rear elevation. UPVC double-glazed window and door leading into the storm porch. Benefitting from solar panels(Fitted 10 years ago).
Entrance Porch
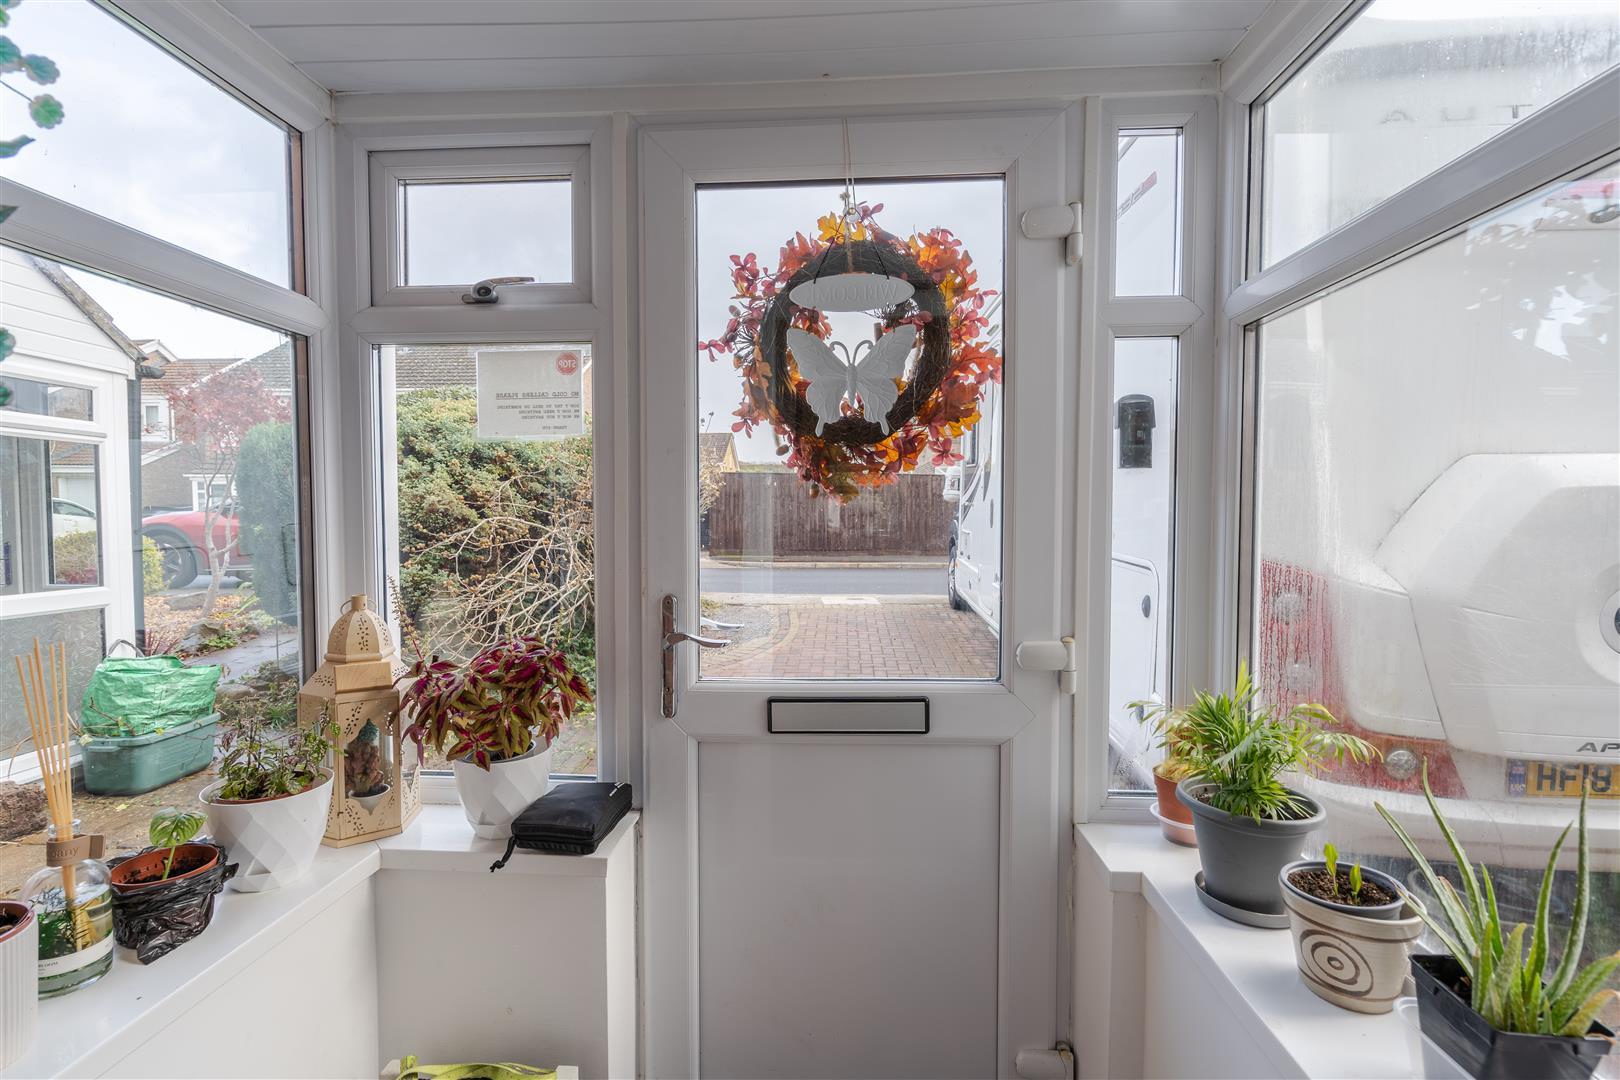
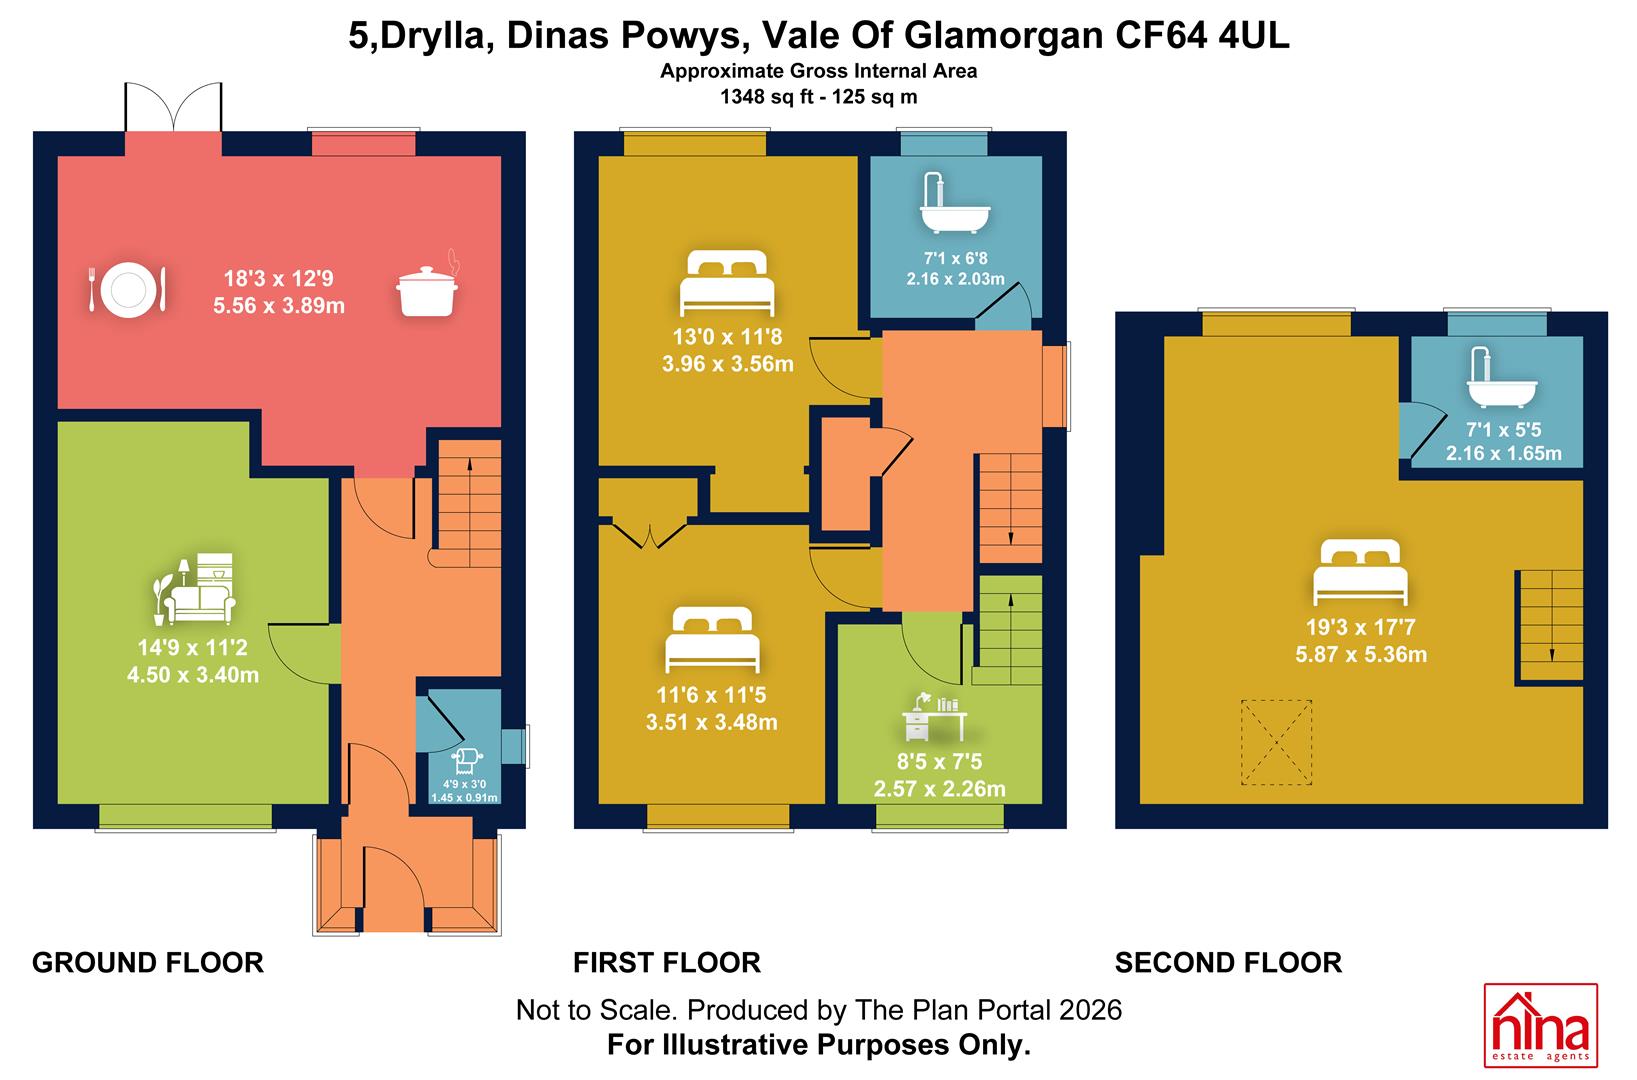
1.65m x 1.14m (5'5 x 3'9)
PVC roof, surrounding UPVC double-glazed windows, and tiled flooring. UPVC double-glazed obscure glass door leading into the entrance hallway.
Hallway
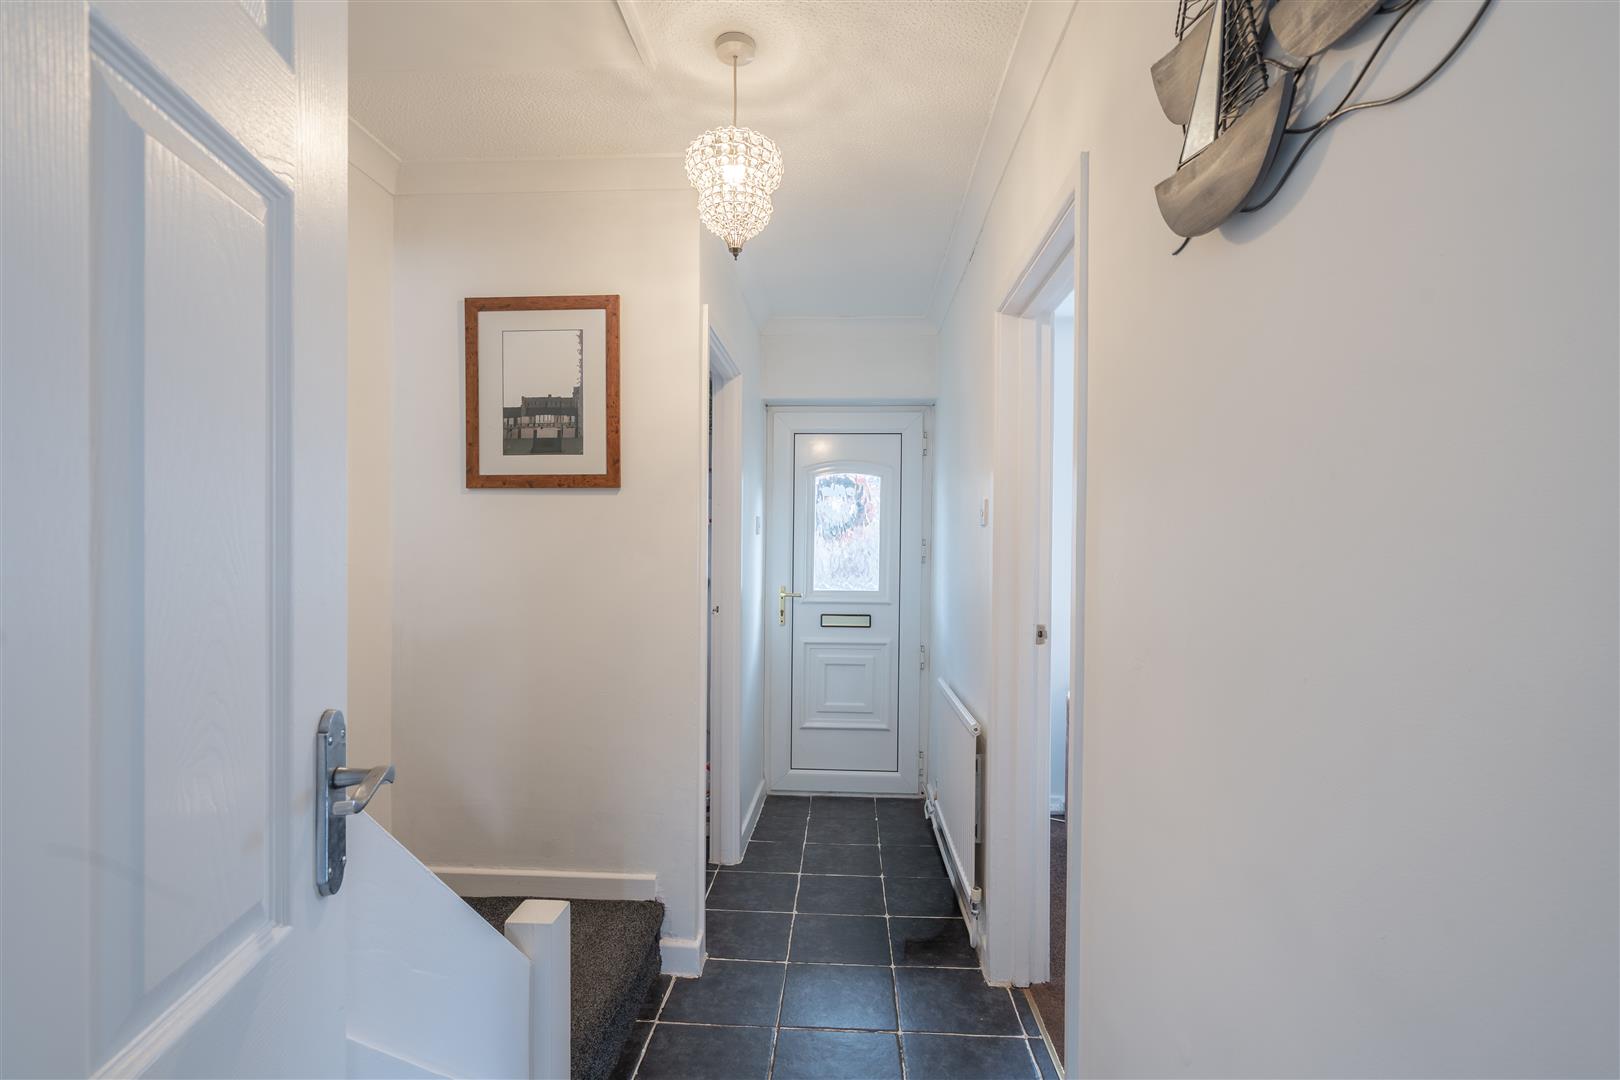
4.09m x 1.85m (13'5 x 6'1)
Textured ceiling with coving, plastered walls, tiled flooring, and a wall-mounted radiator. Wooden doors leading to the living room and kitchen. Fitted carpet stairs rising to the first floor.
W.C/Cloakroom
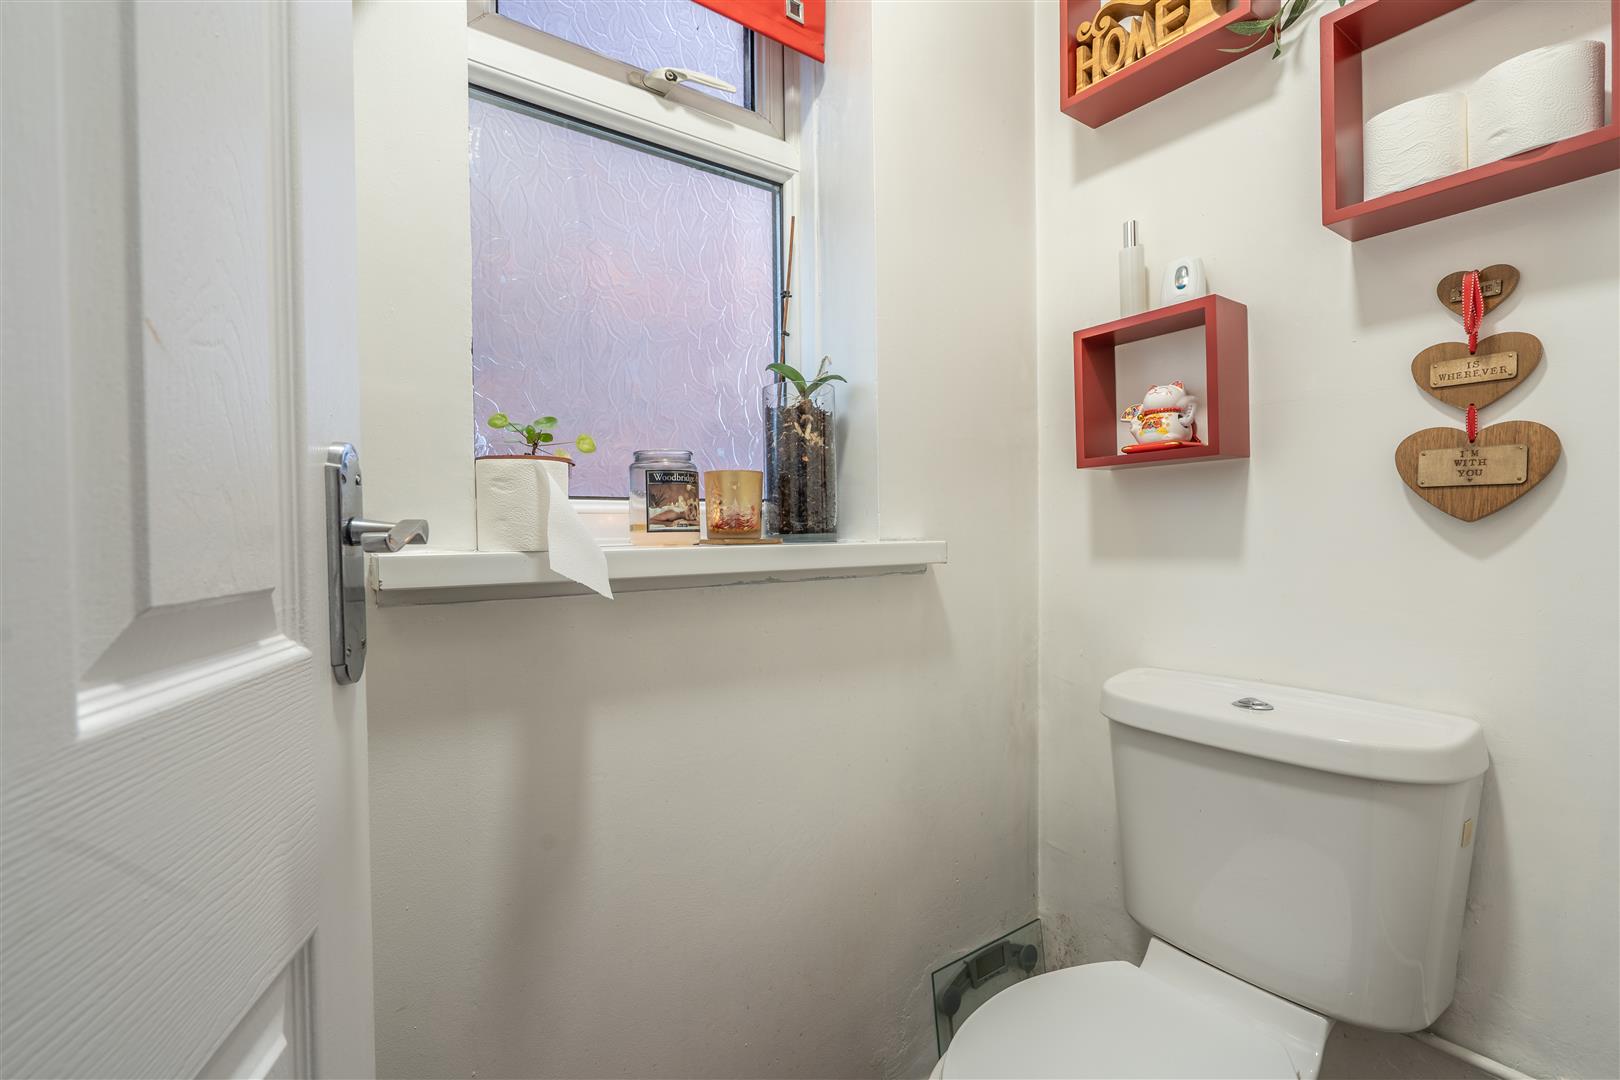
1.45m x 0.91m (4'9 x 3'0)
Textured ceiling and plastered walls. Close-coupled toilet. UPVC double-glazed window overlooking the side elevation.
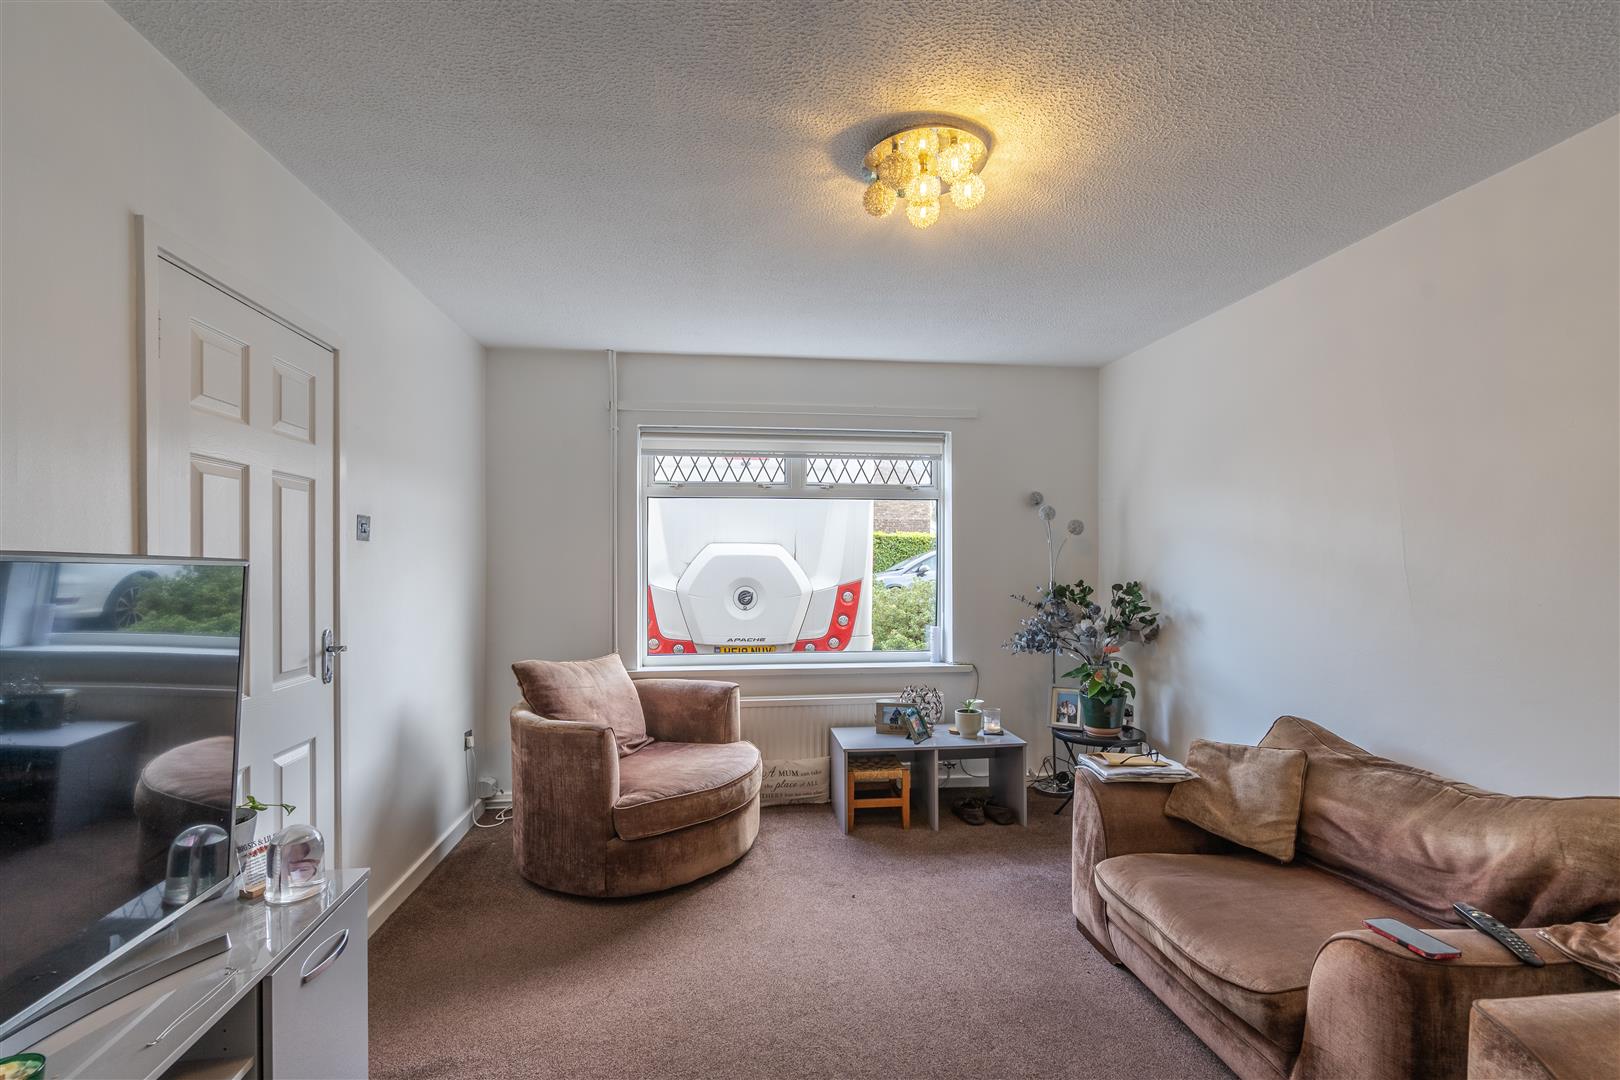
Living Room
4.50m x 3.40m (14'9 x 11'2)
Textured ceiling, plastered walls, and fitted carpet flooring. Wall-mounted radiator. UPVC double-glazed window overlooking the front elevation.
Kitchen/Dining Room
5.56m x 3.89m (18'3 x 12'9)
Plastered ceiling with inset spotlights, plastered walls, and tile-effect flooring with skirting LED lighting. Eye-level wall units, base units, larder units, and laminate work surfaces. One-and-a-half composite sink with mixer tap and drainer board. Breakfast bar with dining space. Fitted oven, space for a Rangemaster cooker with a wall-mounted extractor fan above, integrated fridge freezer, integrated microwave, and integrated dishwasher. UPVC double-glazed window and French doors opening to the rear garden.
FIRST FLOOR
Landing
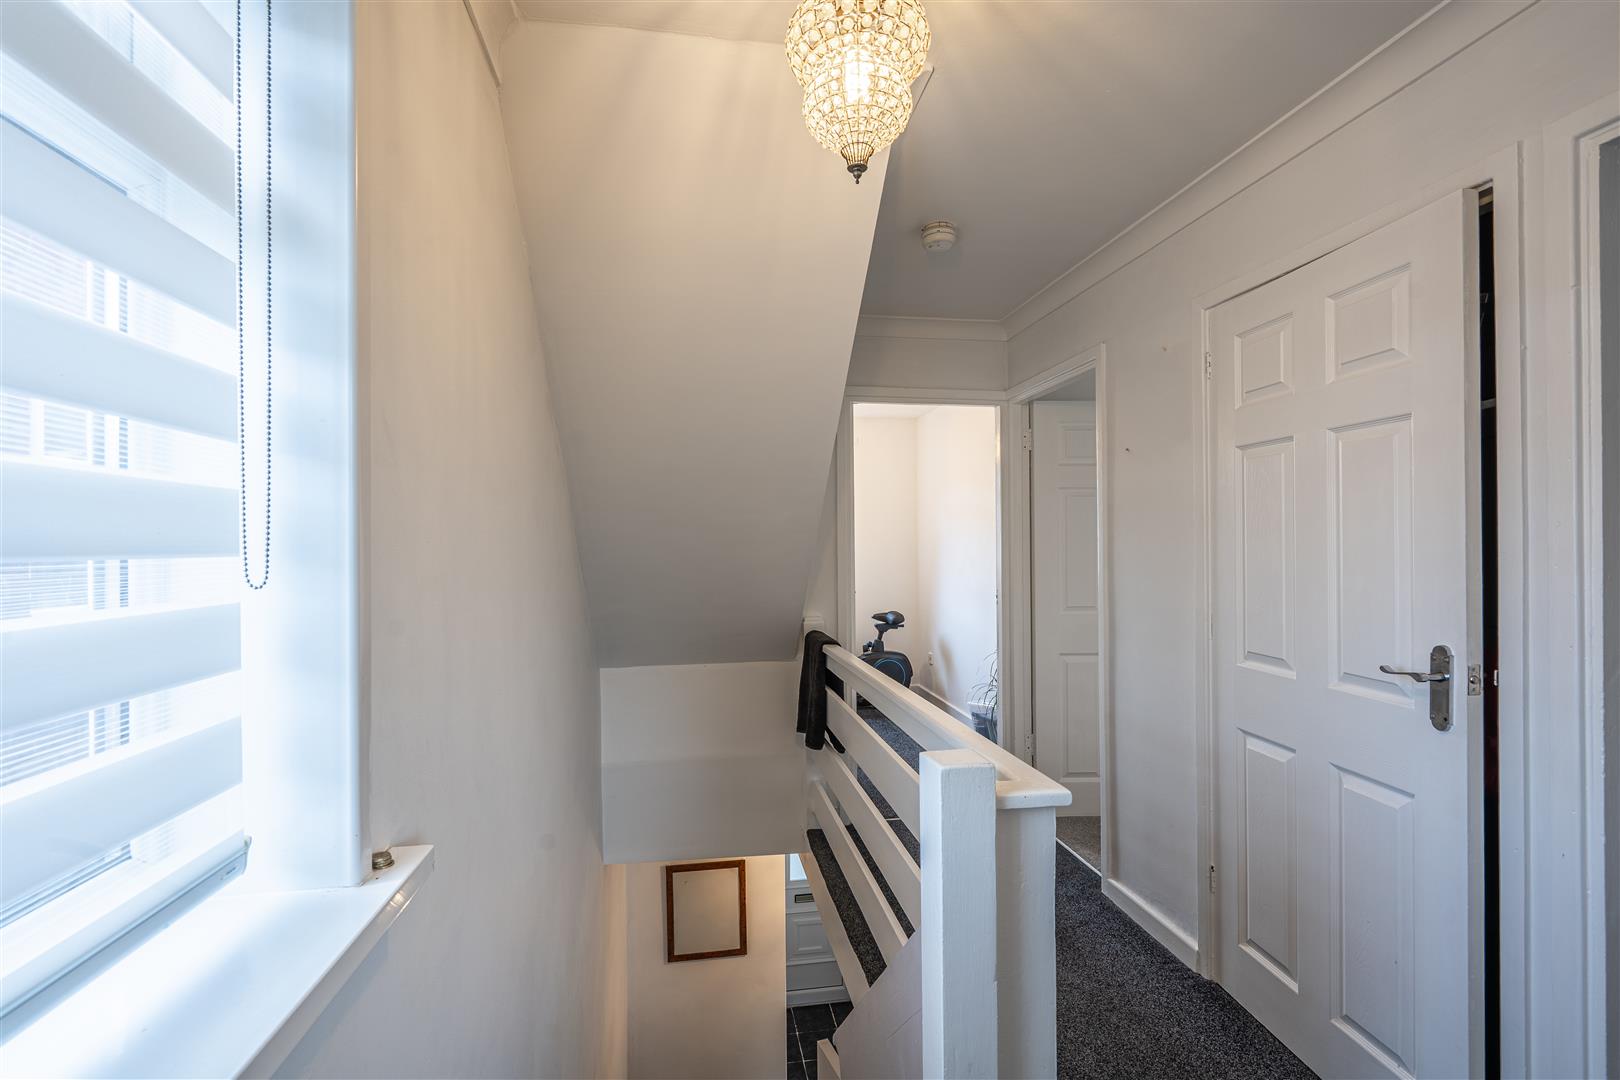
3.20m x 1.88m (10'6 x 6'2)
Plastered ceiling with coving, smoothly plastered walls, and fitted carpet flooring. UPVC double-glazed window to the side elevation. Airing cupboard with fitted shelving units. Wooden doors leading to the bedrooms, office, and family bathroom.
Bedroom One
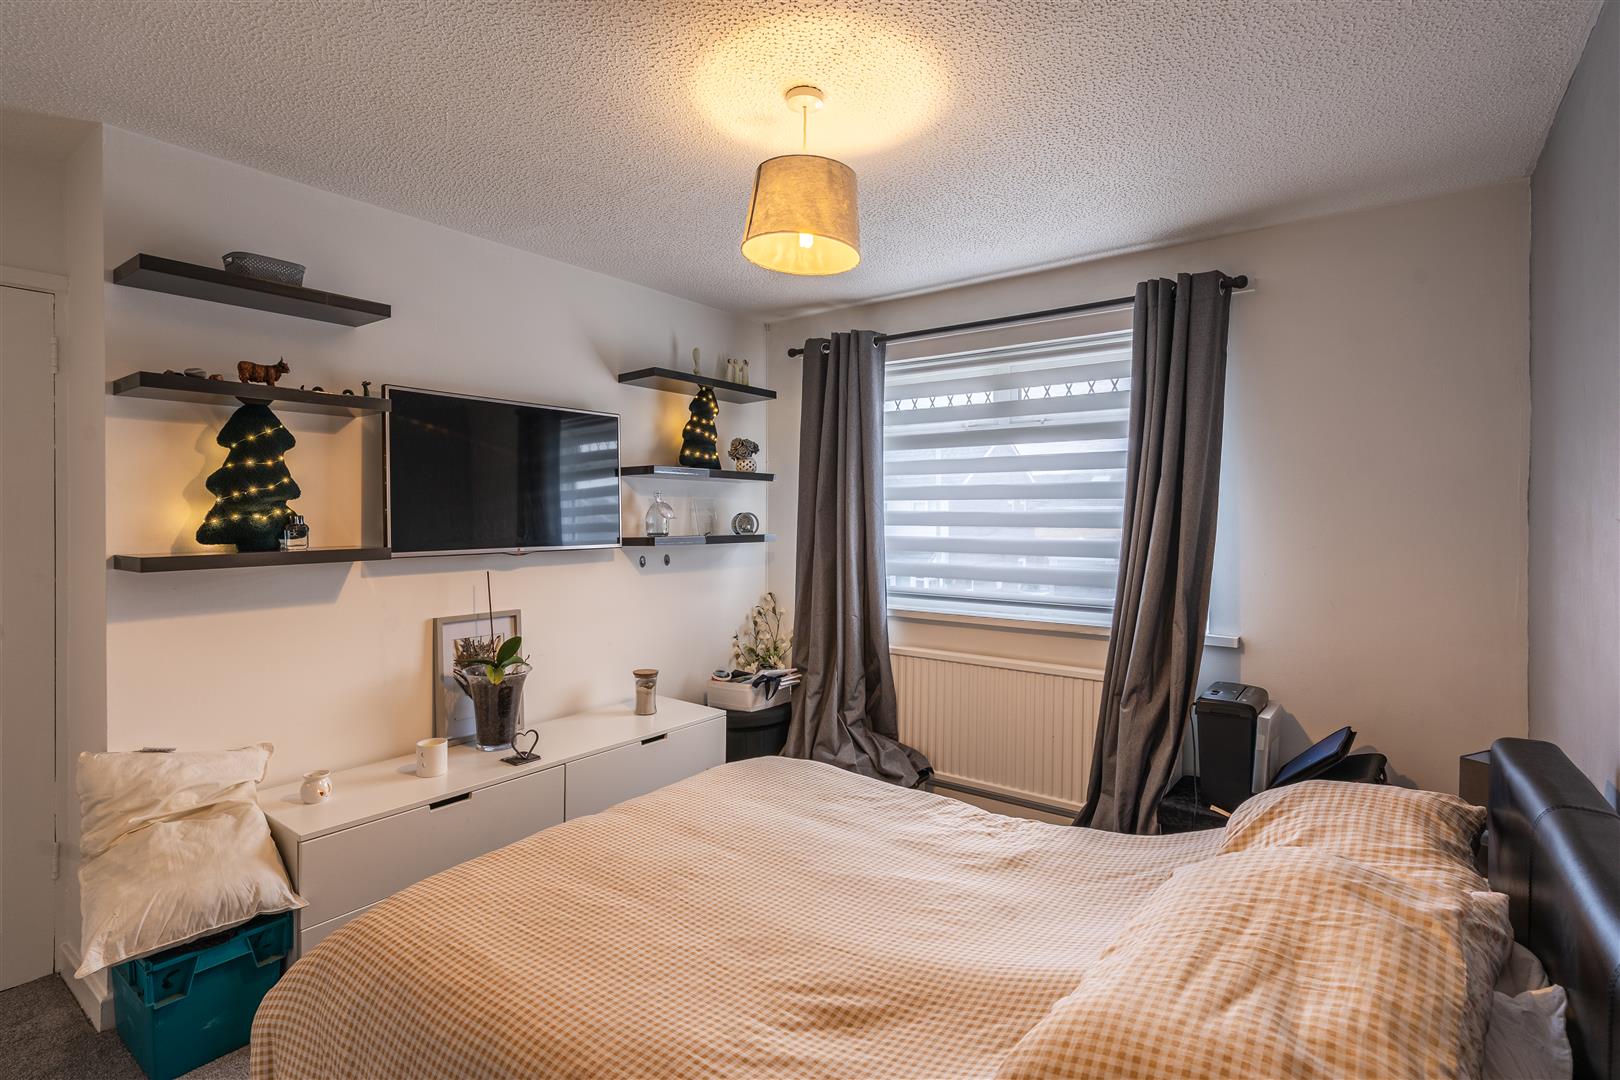
3.51m x 3.48m (11'6 x 11'5)
Textured ceiling, plastered walls, and fitted carpet flooring. Fitted wardrobe. UPVC double-glazed window overlooking the front elevation.
Bedroom Two
3.96m x 3.56m (13'0 x 11'8)
Textured ceiling, plastered walls, fitted shelving to the alcove, and fitted carpet flooring. Wall-mounted radiator. UPVC double-glazed window overlooking the rear elevation.
Shower Room
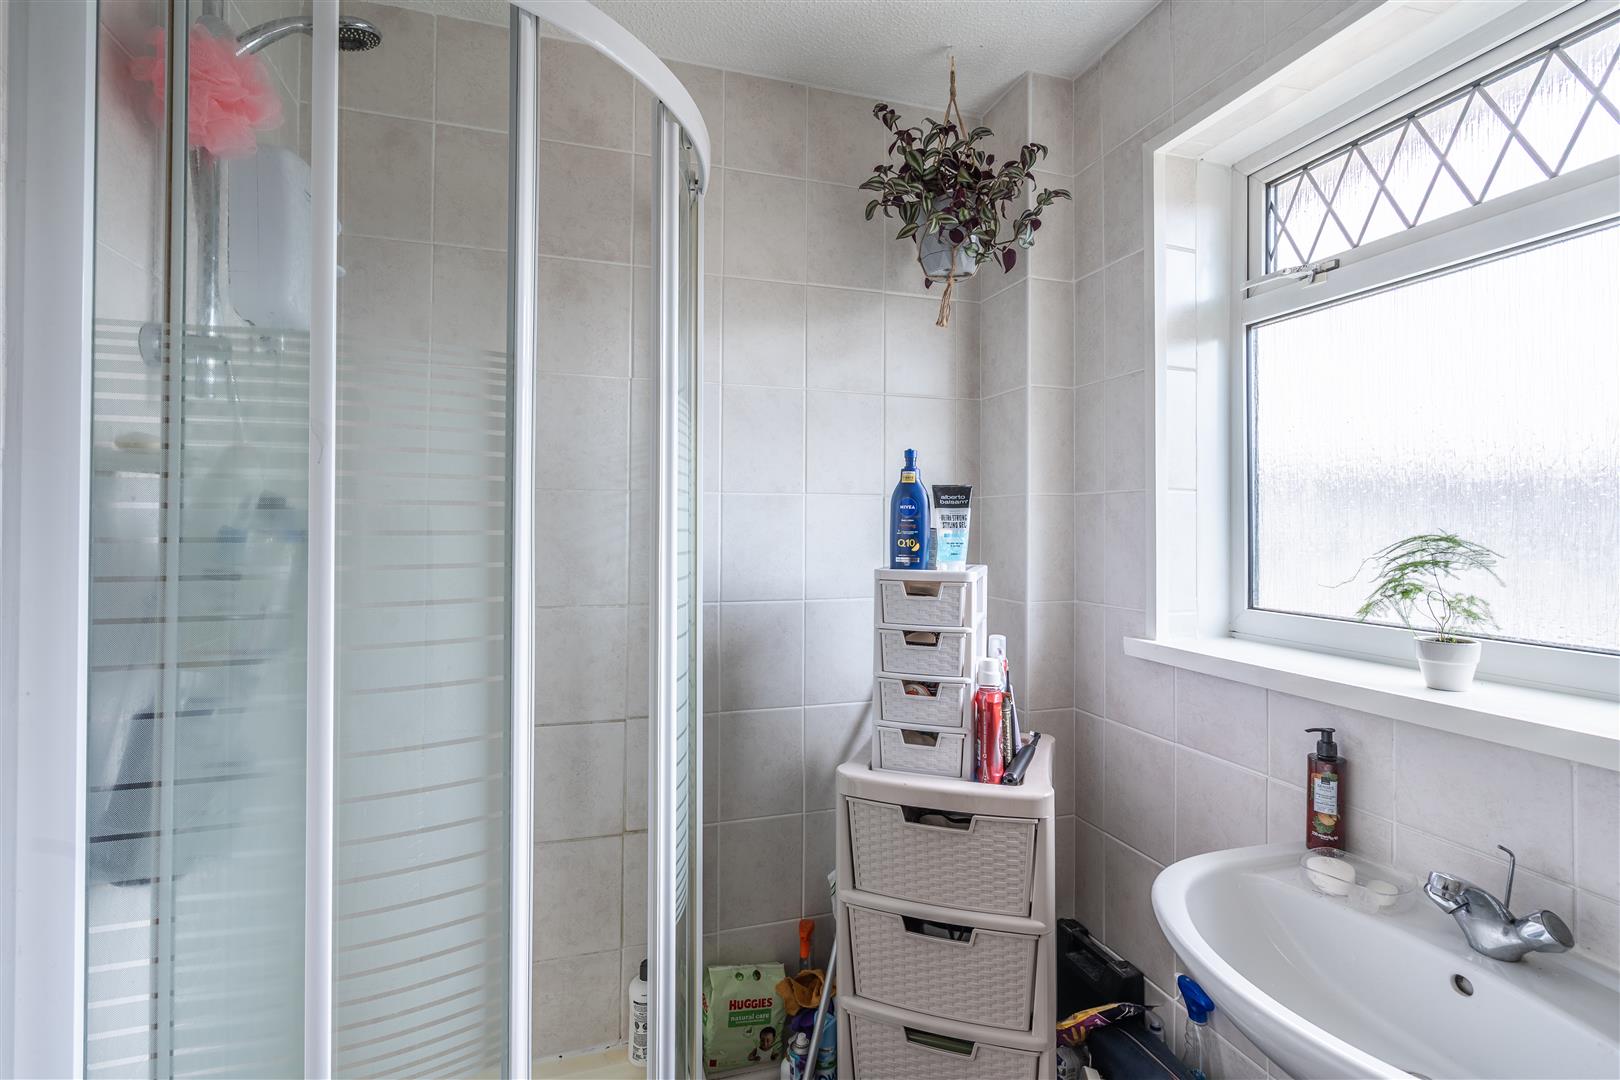
2.16m x 2.03m (7'1 x 6'8)
Textured ceiling, tiled walls, and vinyl flooring. Close-coupled toilet and a pedestal wash hand basin with twin/mixer taps. Shower cubicle with bi-fold glass screen and electric shower over. Towel heater. UPVC double-glazed obscure glass window overlooking the rear elevation.
Office
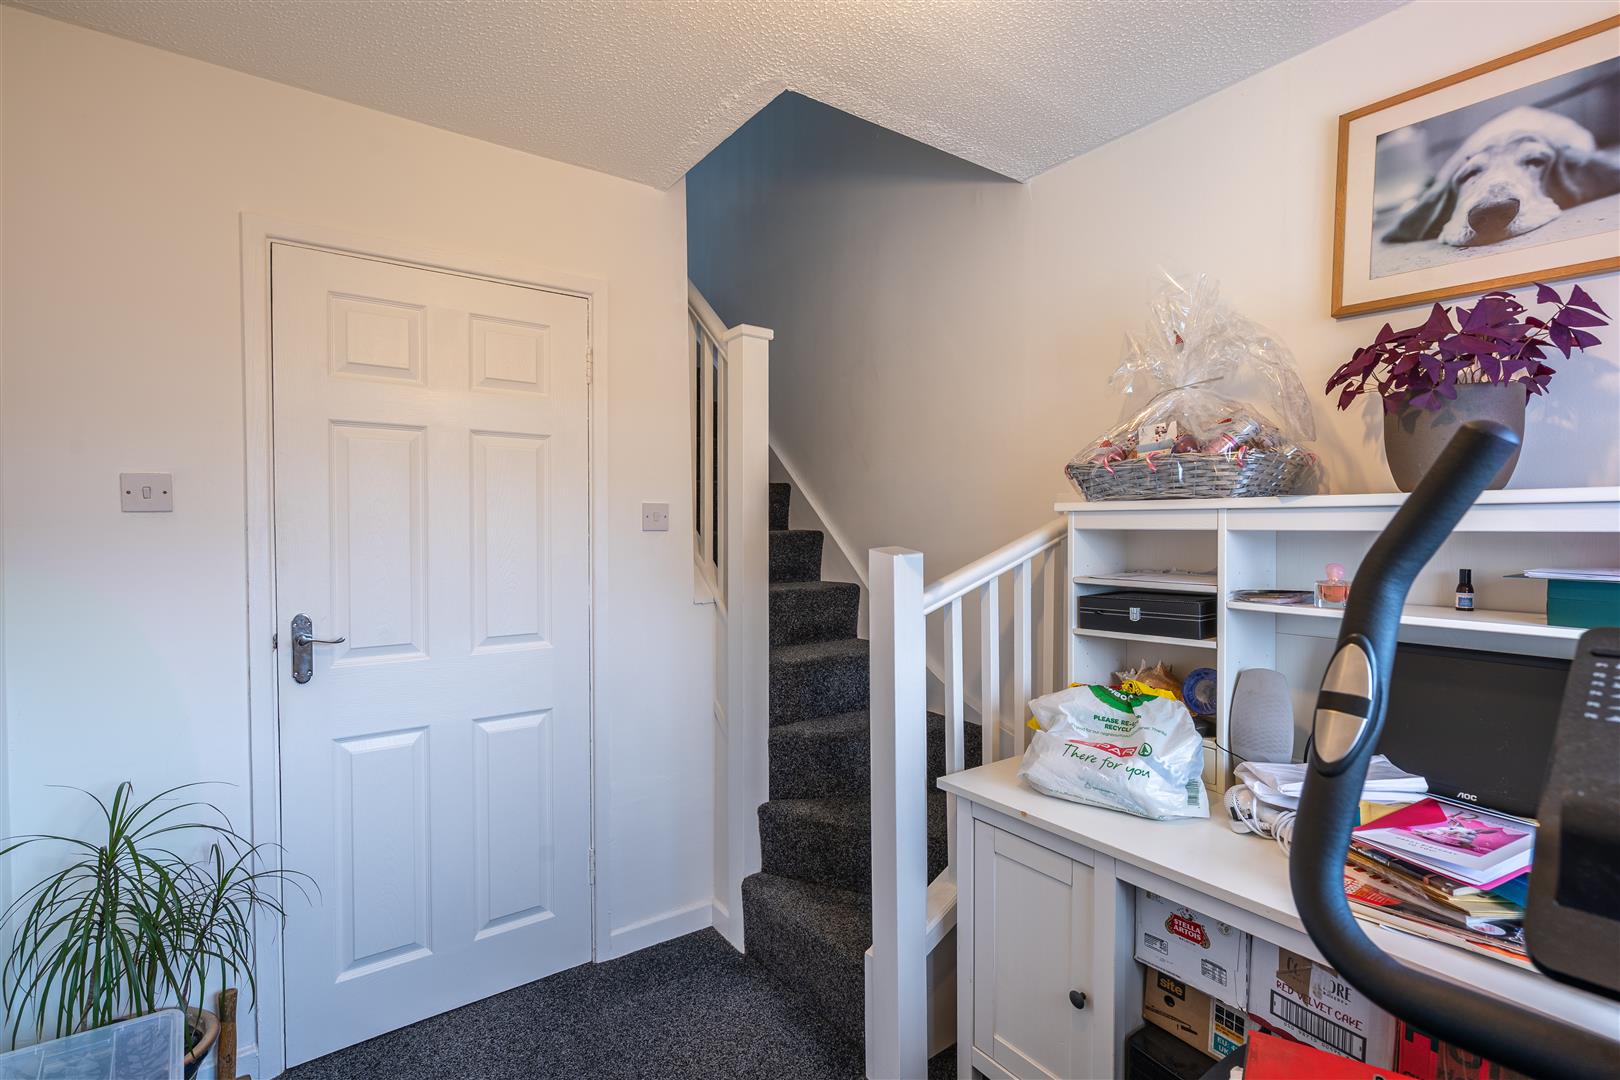
2.57m x 2.26m (8'5 x 7'5)
Textured ceiling, plastered walls, fitted carpet flooring, and a wall-mounted radiator. UPVC double-glazed window overlooking the front elevation. Fitted carpet stairs rising to the master bedroom.
Bedroom Three
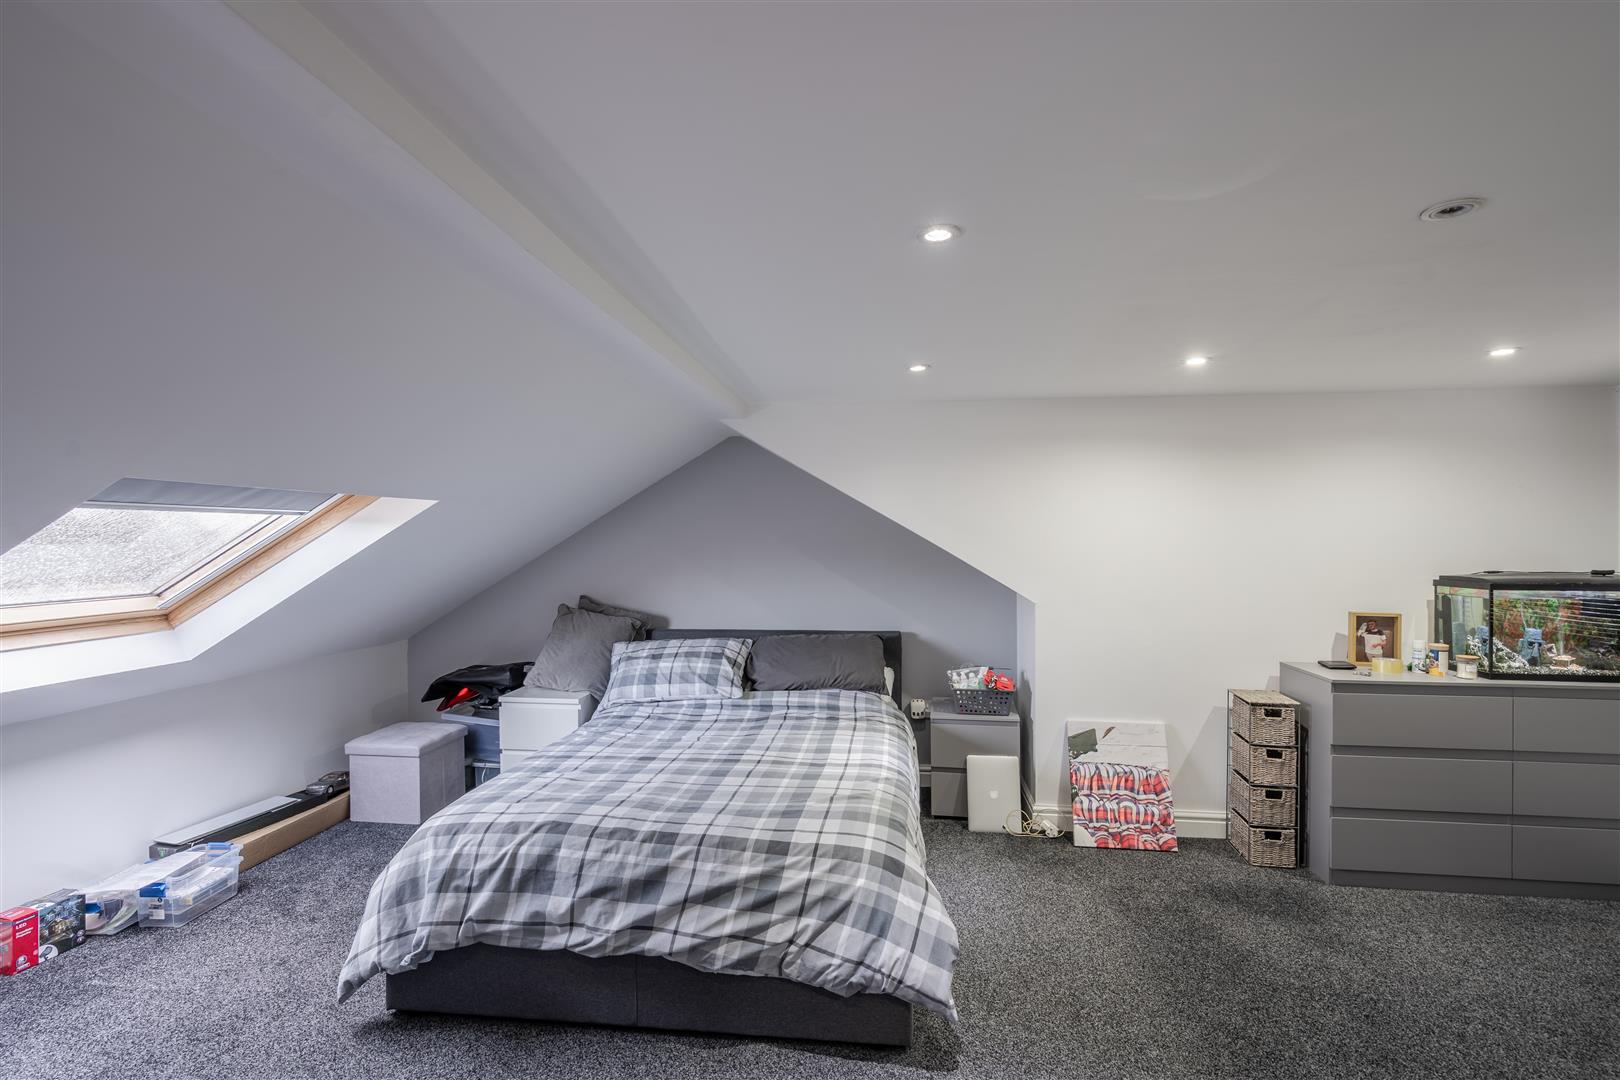
5.87m x 5.36m (19'3 x 17'7)
Sloping plastered ceilings with inset spotlights. Eaves storage and a wall-mounted radiator. UPVC double-glazed window overlooking the rear elevation and a UPVC double-glazed Velux window overlooking the front elevation. Door opening to the en-suite shower room.
En-Suite
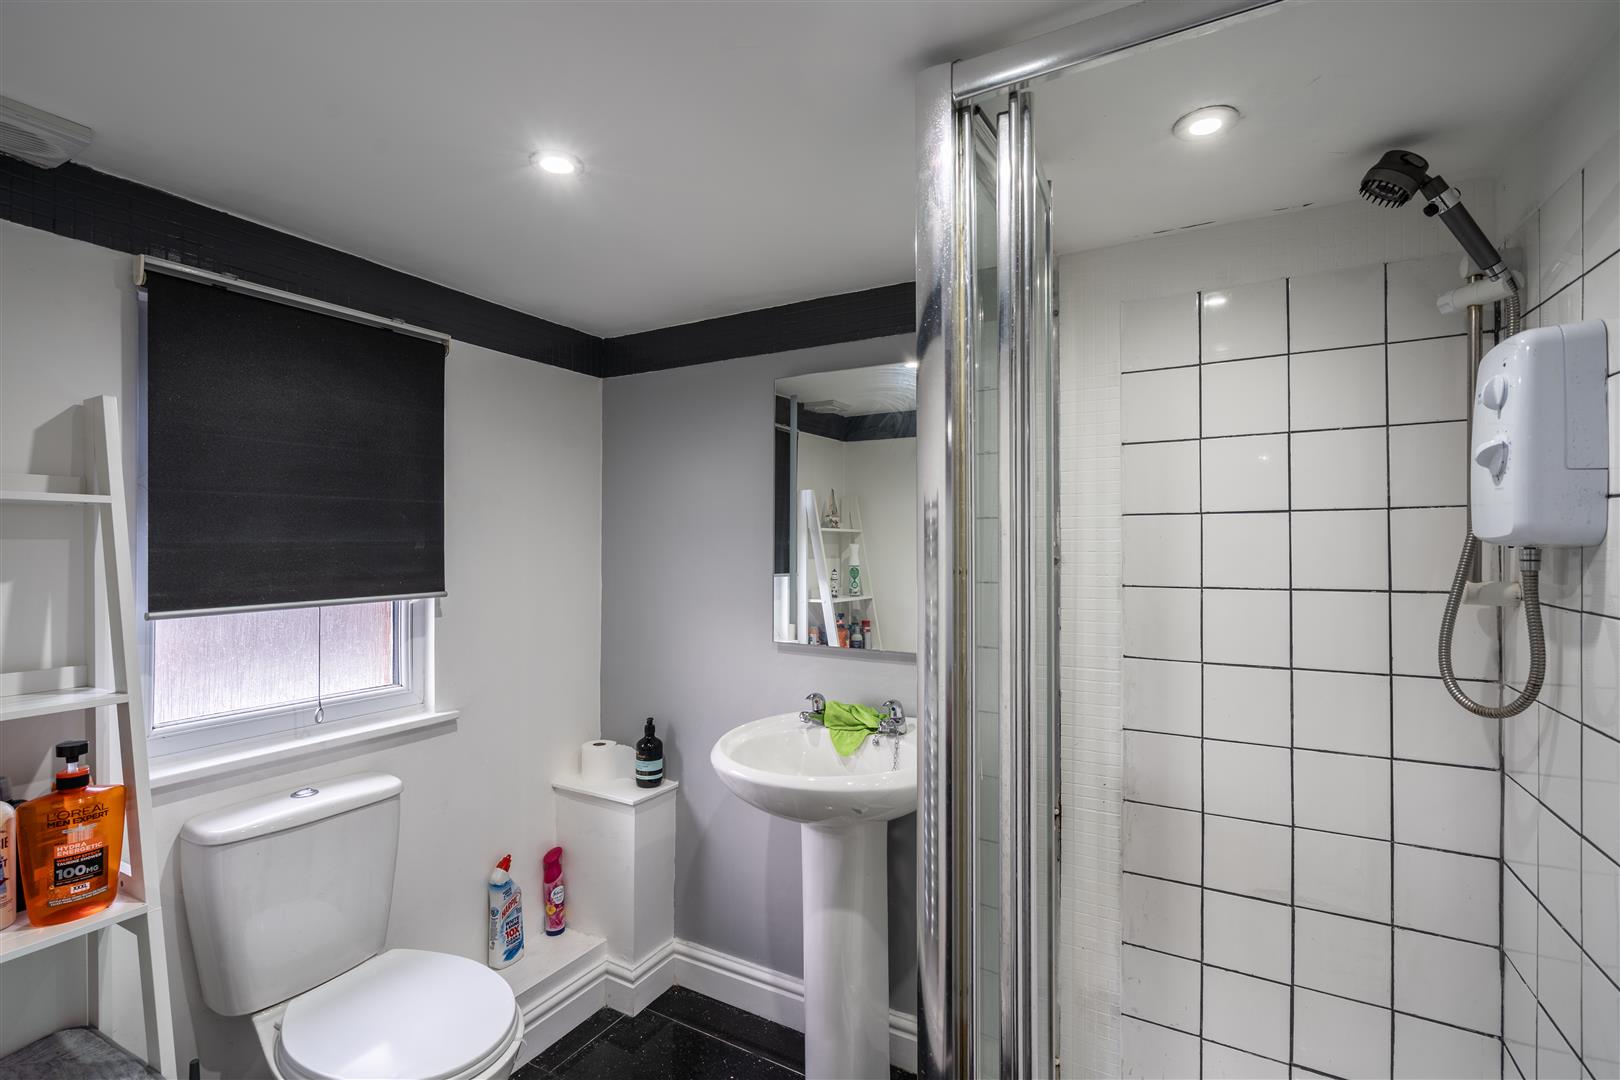
2.16m x 1.65m (7'1 x 5'5)
Plastered ceiling with extractor fan, plastered walls, and tiled flooring. Shower cubicle with splashback tiles, electric shower over, and bi-folding glass screen. Close-coupled toilet, pedestal wash hand basin with twin taps, and a towel rail heater. UPVC double-glazed obscure glass window overlooking the rear elevation.
REAR GARDEN
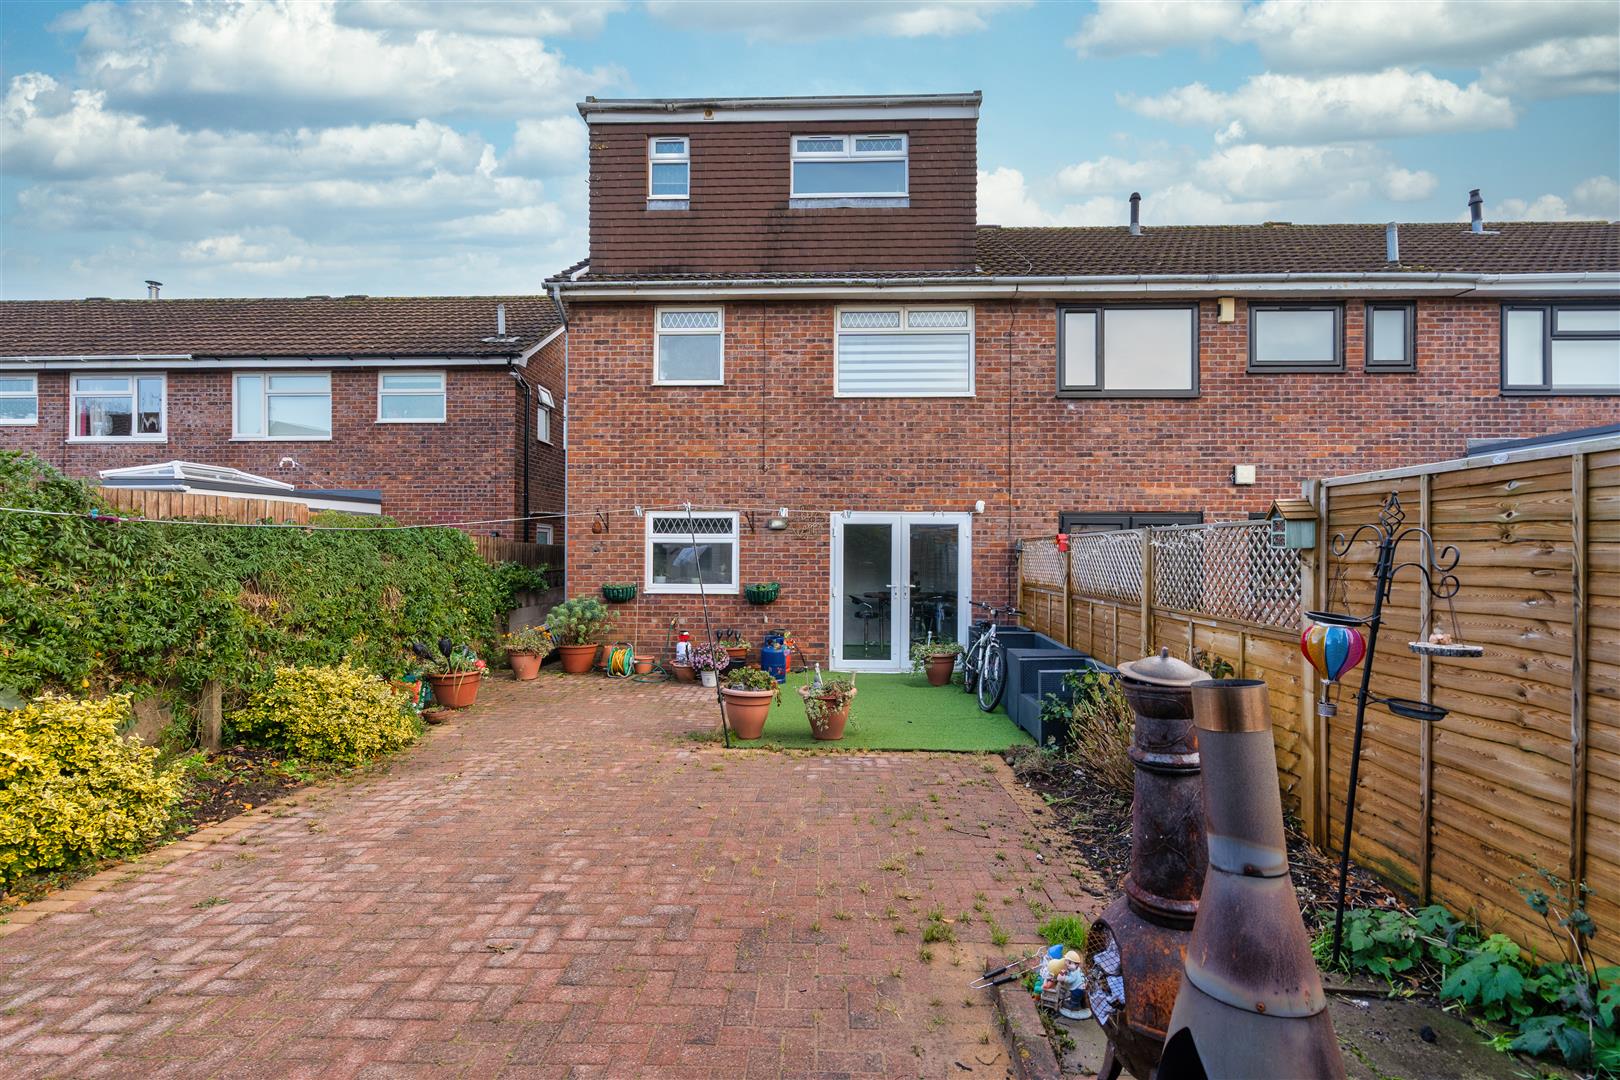
Level garden enclosed by timber fencing. Block-paved patio areas, artificial grass, flower borders, and mature shrubbery. Fitted outside tap and lighting.
COUNCIL TAX
Council tax band
DISCLAIMER
The prospective purchaser's attention is drawn to the following points: We reiterate that room measurements are very approximate, as the room dimensions are in some instances irregular, due to the period and individual nature of the property. 1. These sales particulars have been carefully checked with the owner/seller of the property. If there is any point which is particularly important, please ask. Whilst given in good faith they should not be construed as statements of fact and are provided for guidance only, they do not constitute any part of an offer or contract. 2.When considering making an offer on this property it is advisable to double check all measurements and point of particular importance to you. 3.All measurements and details of location are approximate only. 4. The photographs show only certain parts and aspects of the property at the time they were taken. 5. Buyers are advised to contact a solicitor to obtain verification of tenure and a surveyor to check that appliances, installations and services are in satisfactory condition. 6. Anyone wishing to view the property must provide their name, address and telephone number to safeguard the well being of owner/seller and staff.
MORTGAGE ADVICE
Choosing a mortgage will be one of the largest financial decisions you will make. To assist you with this process we have an independent mortgage specialist at our sales office in Barry. If you should choose to use these services they will be completely confidential and without obligation.
PHOTOGRAPH DISCLAIMER
Any photographs used are subject to the same requirements of not being misleading or ambiguous. They must reflect as far as practicable the accurate condition/presentation of the property.
PROCEEDS OF CRIME ACT 2002
Nina Estate Agents & Lettings Ltd are obliged to report any knowledge or reasonable suspicion of money laundering to NCA (National Crime Agency) and should such a report prove necessary may be precluded from conducting any further work without consent from NCA.
TENURE
We have been advised that the property is freehold. You are advised to check these details with your solicitor as part of the conveyancing process.
Floorplans