-
1 Reception Rooms
-
1 Bedrooms
-
1 Bathrooms
1 Bed Flat
About the Property
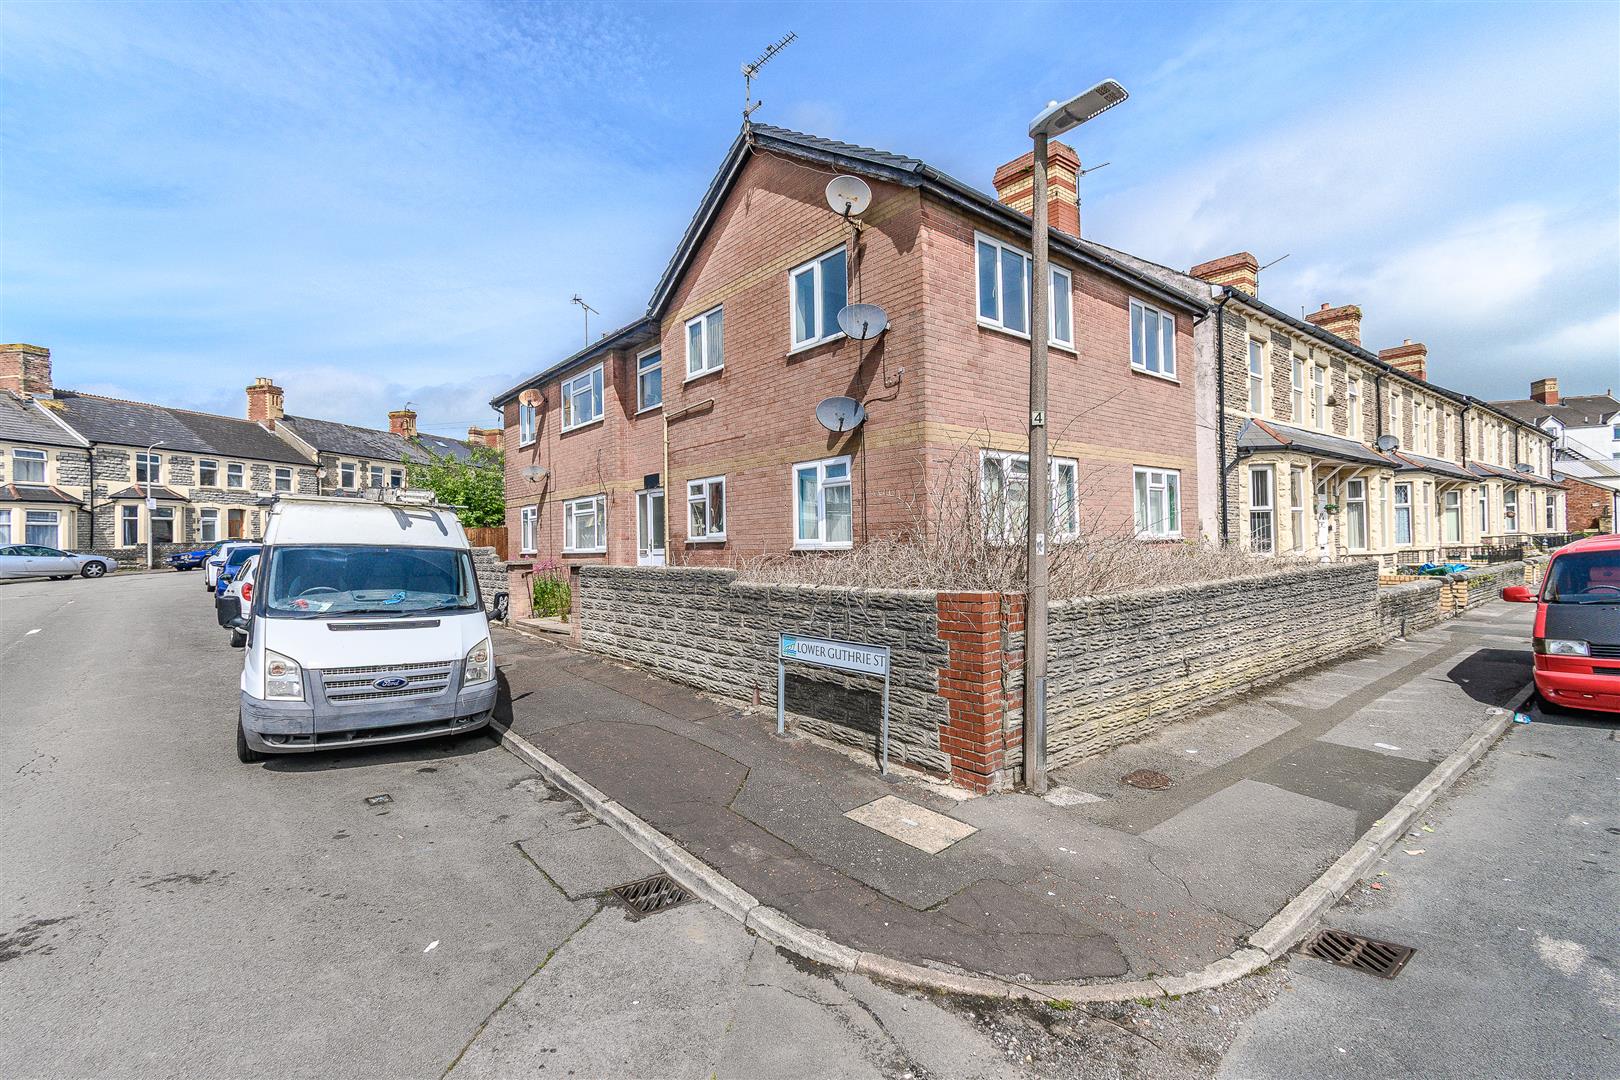
**CASH BUYERS ONLY** Situated in the charming area of Lower Guthrie Street, Barry, this delightful one-bedroom flat presents an excellent opportunity for cash buyers seeking a comfortable living space. With a spacious living room that invites natural light, this property is perfect for those who appreciate a warm and welcoming atmosphere.
The flat features a well-appointed kitchen, providing ample space for all necessary appliances. The family bathroom is thoughtfully designed, ensuring functionality and comfort for everyday use.
Benefiting from gas central heating and UPVC double glazing throughout, this property promises warmth and energy efficiency, making it a practical choice for year-round living.
It is important to note that the flat has a remaining lease of approximately 60 years, and an annual ground rent of around £50.00. As such, this property is available for cash buyers only, making it a unique opportunity for those looking to invest in a home in this desirable location.
In summary, this one-bedroom flat on Lower Guthrie Street offers a blend of comfort, convenience, and potential, making it a worthy consideration for anyone looking to settle in Barry.
- **CASH BUYERS ONLY**
- LOW LEASE TERM (60 YEARS)
- SPACIOUS LIVING ACCOMMODATION
- FAMILY BATHROOM
- ONE BEDROOM
- FITTED KITCHEN WITH SPACE FOR APPLIANCES
- GAS CENTRAL HEATING
- UPVC DG THROUGHOUT
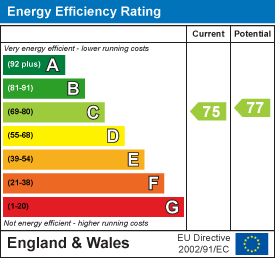
- ER=C
Documents
Details
Property Details
COMMUNAL ENTRANCE
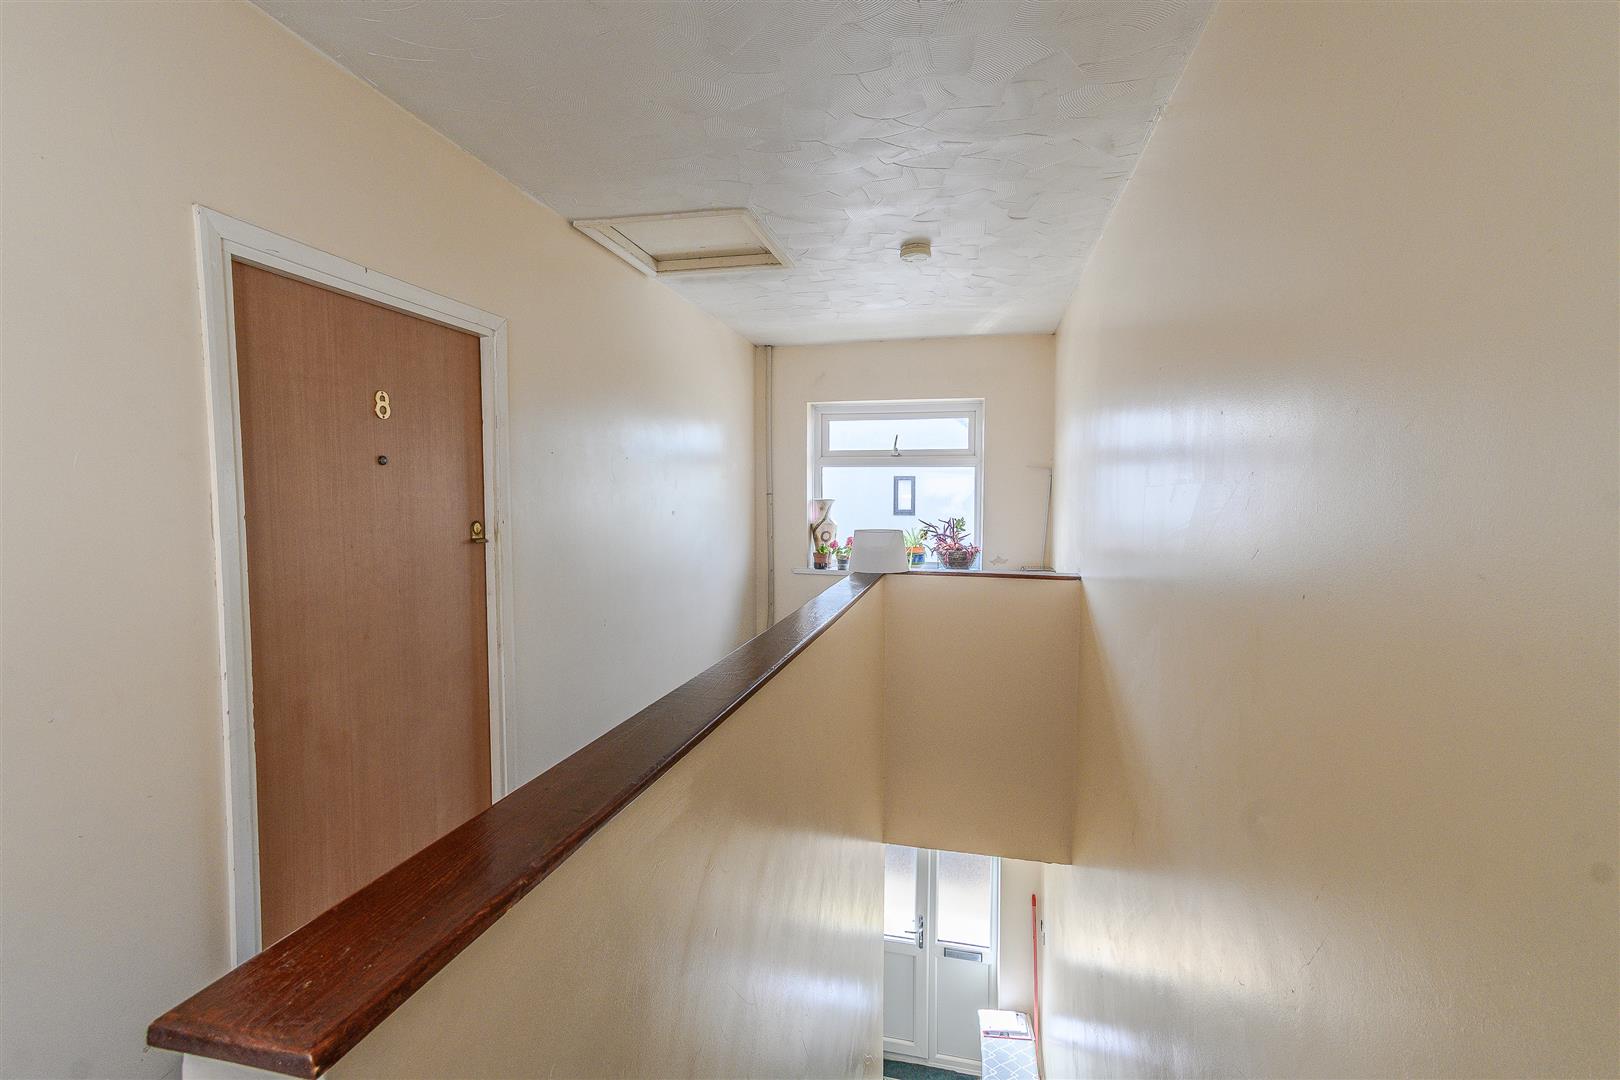
Communal front door with stairs rising to the first floor. Wooden door opens into the entrance hallway.
ENTRANCE HALLWAY
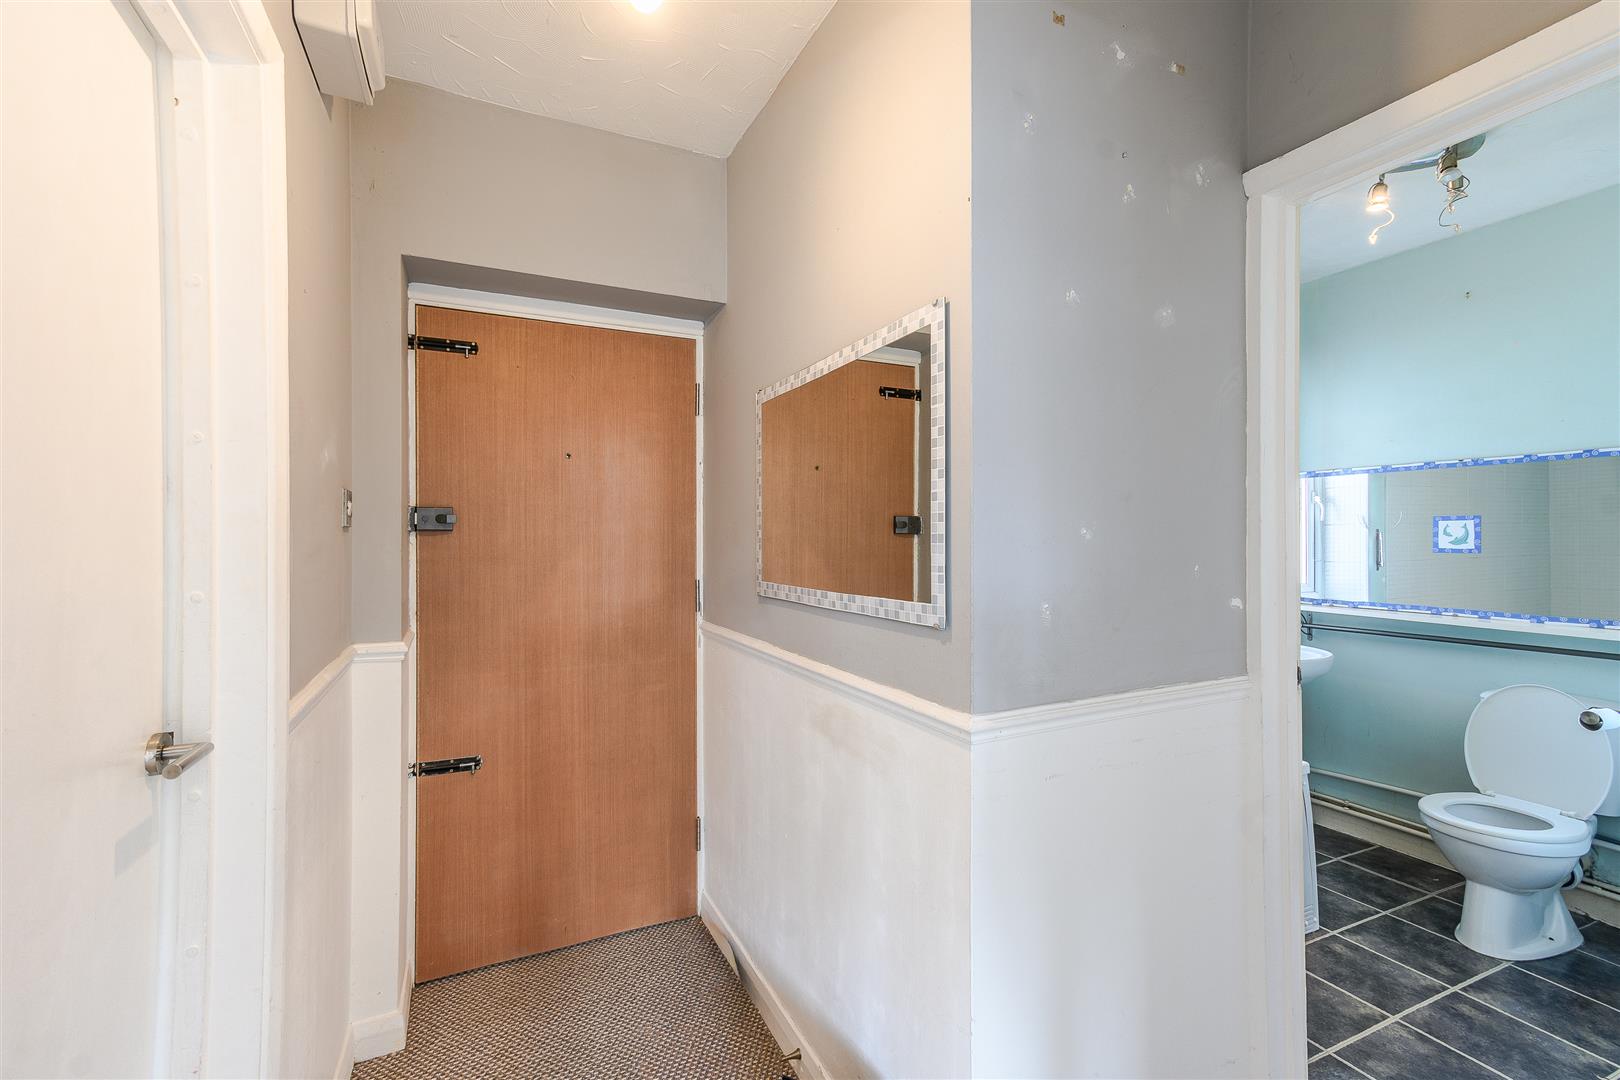
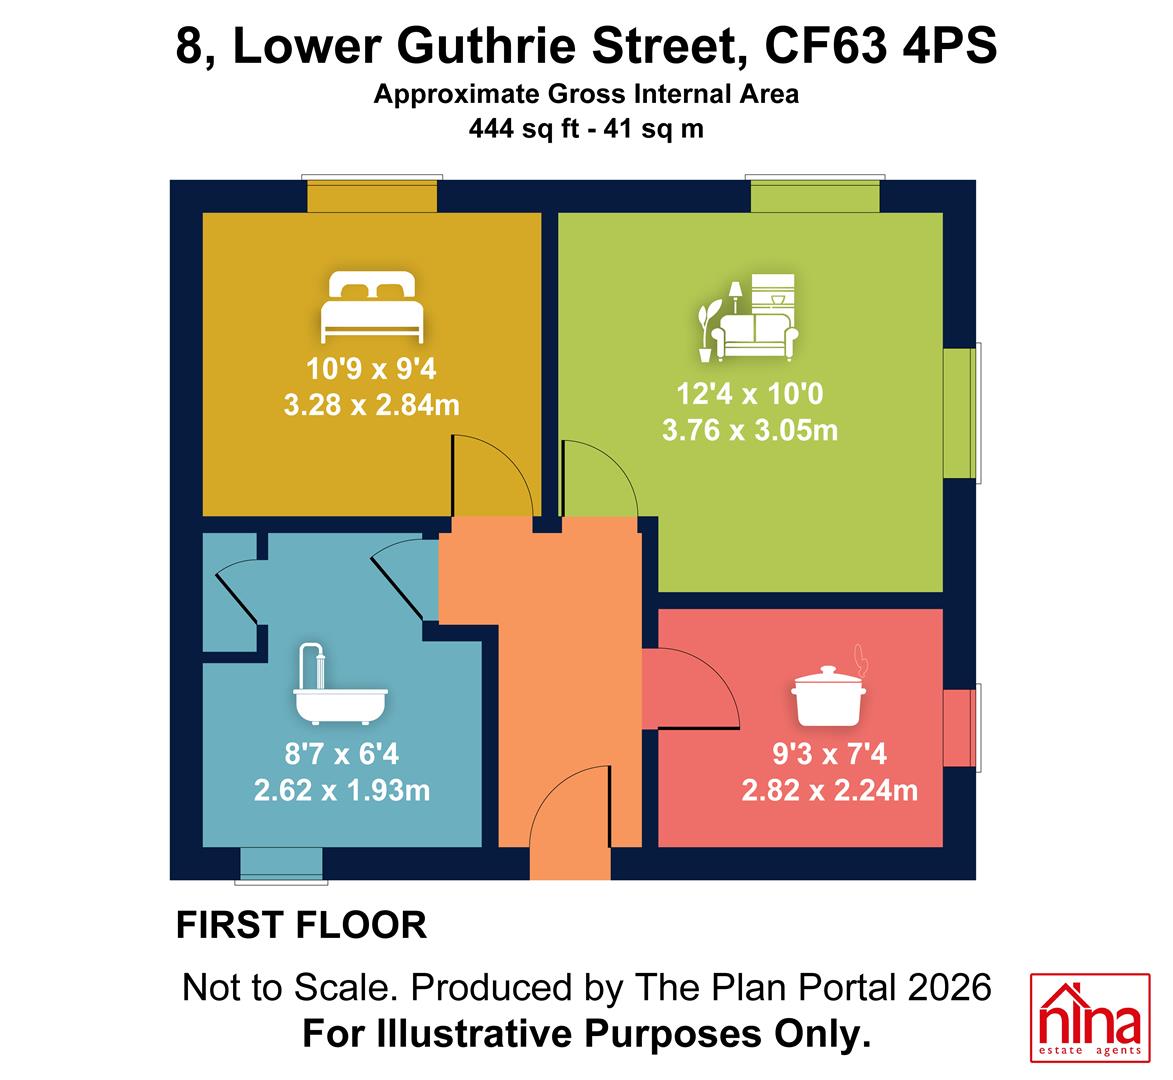
Textured ceiling with loft access. Plastered walls with dado rails. Fitted carpet flooring; wooden internal doors. Accommodation includes two bedrooms, living room, bathroom, and kitchen.
LIVING ROOM
3.76m x 3.05m (12'4 x 10'0)
Textured ceiling with coving. Plastered walls. Fitted carpet flooring. UPVC double-glazed windows surrounding. Wall-mounted radiator.
KITCHEN
2.82m x 2.24m (9'3 x 7'4)
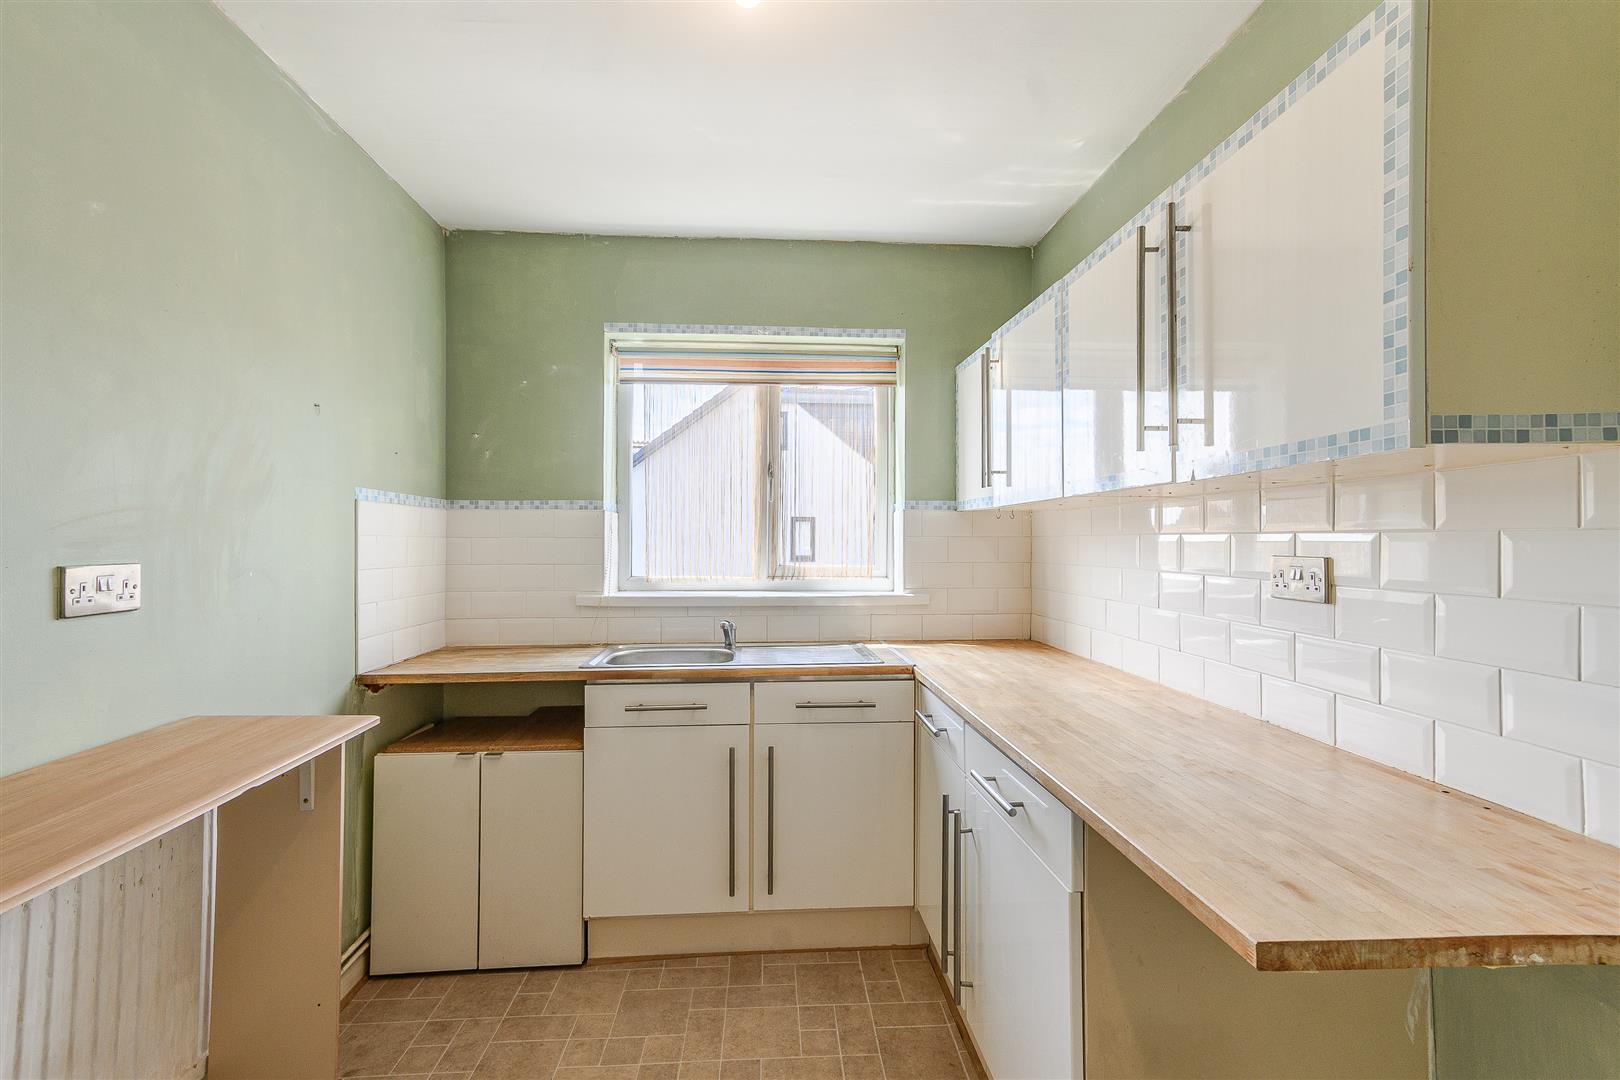
Plastered ceiling and walls with ceramic splashback tiles. Vinyl flooring. Fitted with eye-level wall units and base units. Butcher block work surfaces. Wall-mounted radiator. Space for appliances. Stainless steel sink with mixer tap. UPVC double-glazed window overlooking the front.
BEDROOM
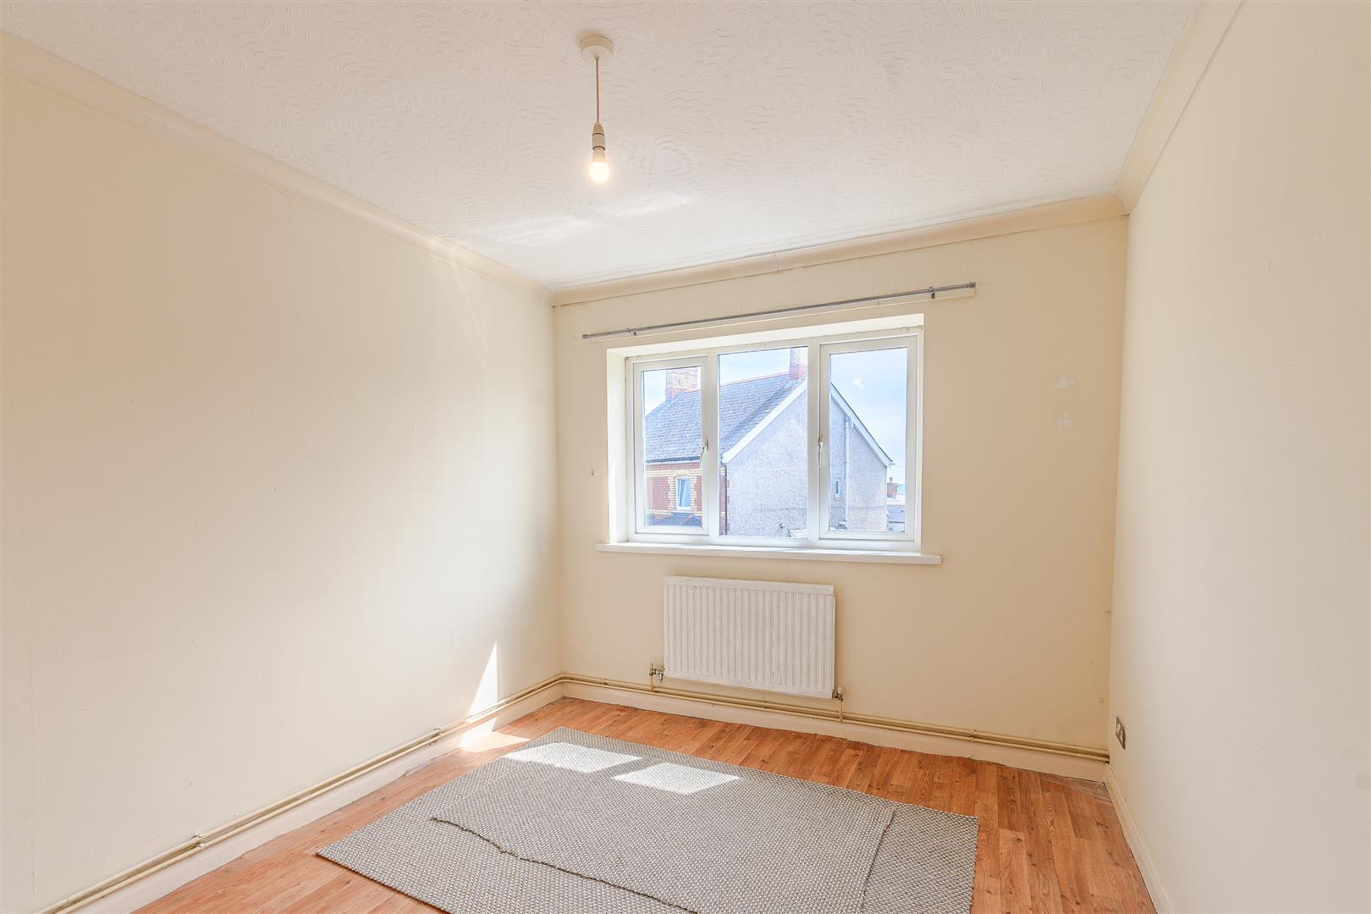
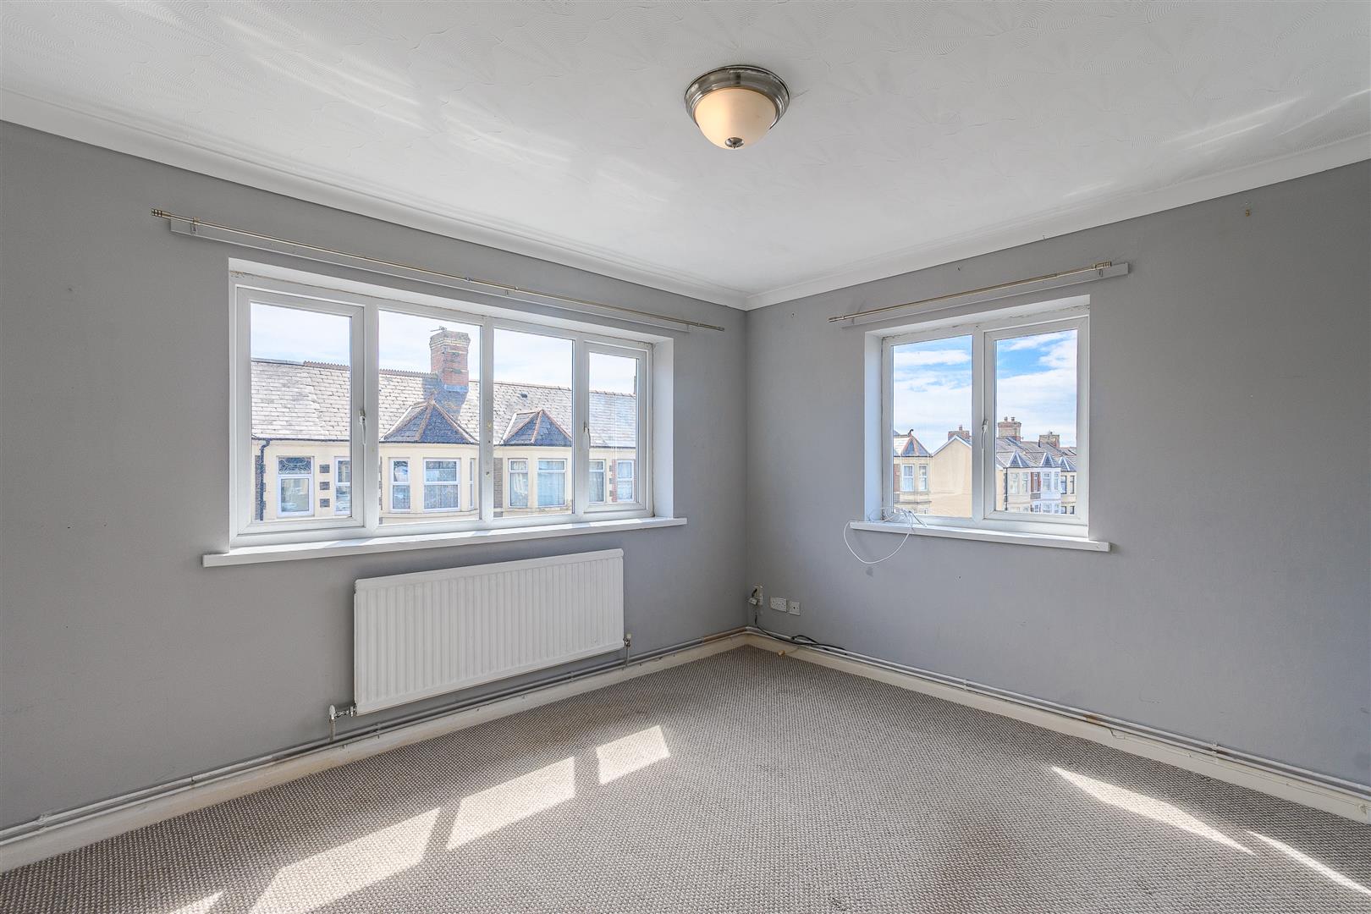
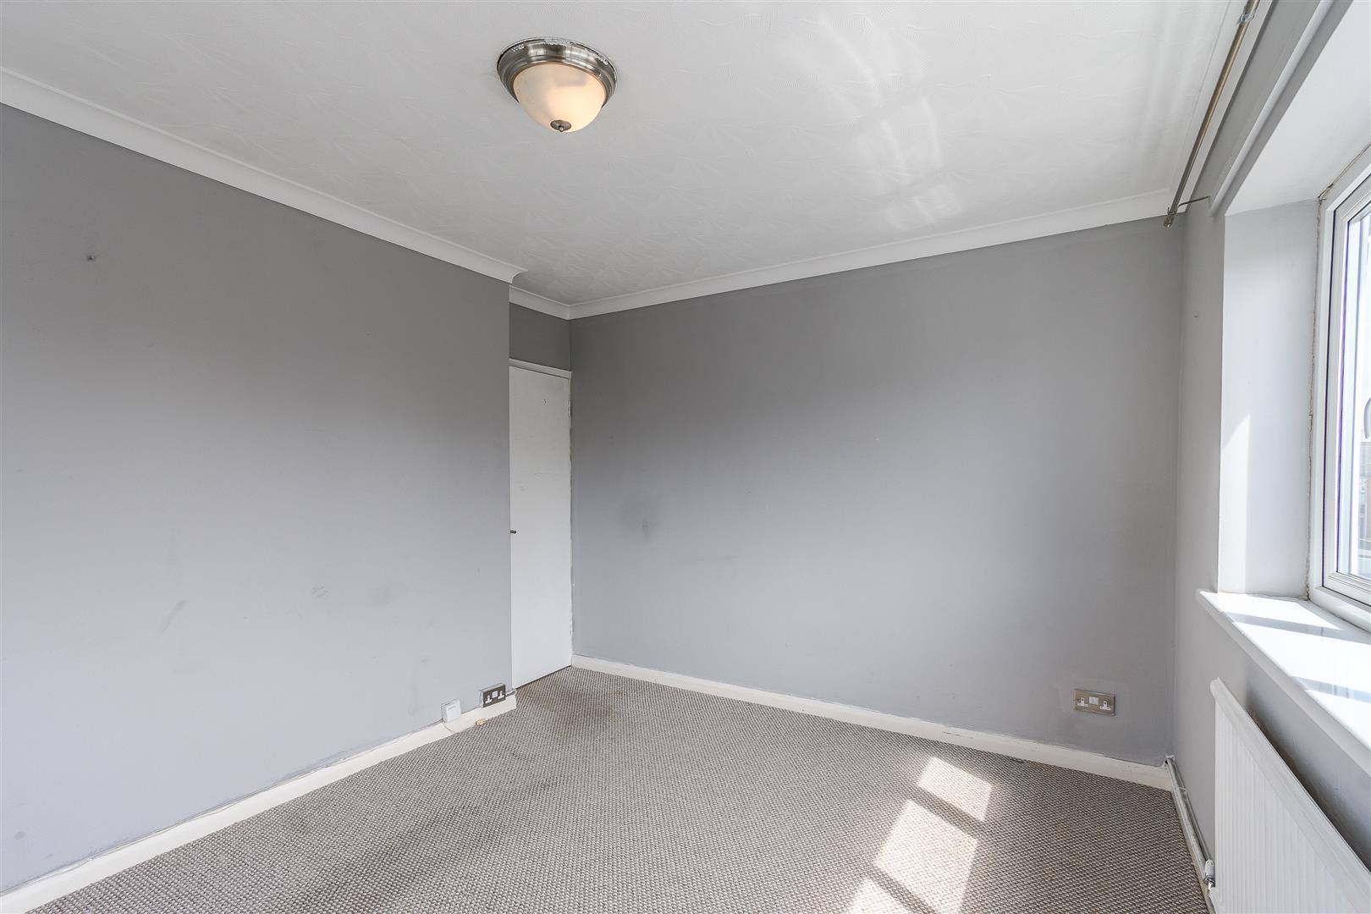
3.28m x 2.84m (10'9 x 9'4)
Textured ceiling with coving. Plastered walls. Wood-effect vinyl flooring. UPVC double-glazed window overlooking the front or side aspect. Wall-mounted radiator.
BATHROOM
2.62m x 1.93m (8'7 x 6'4)
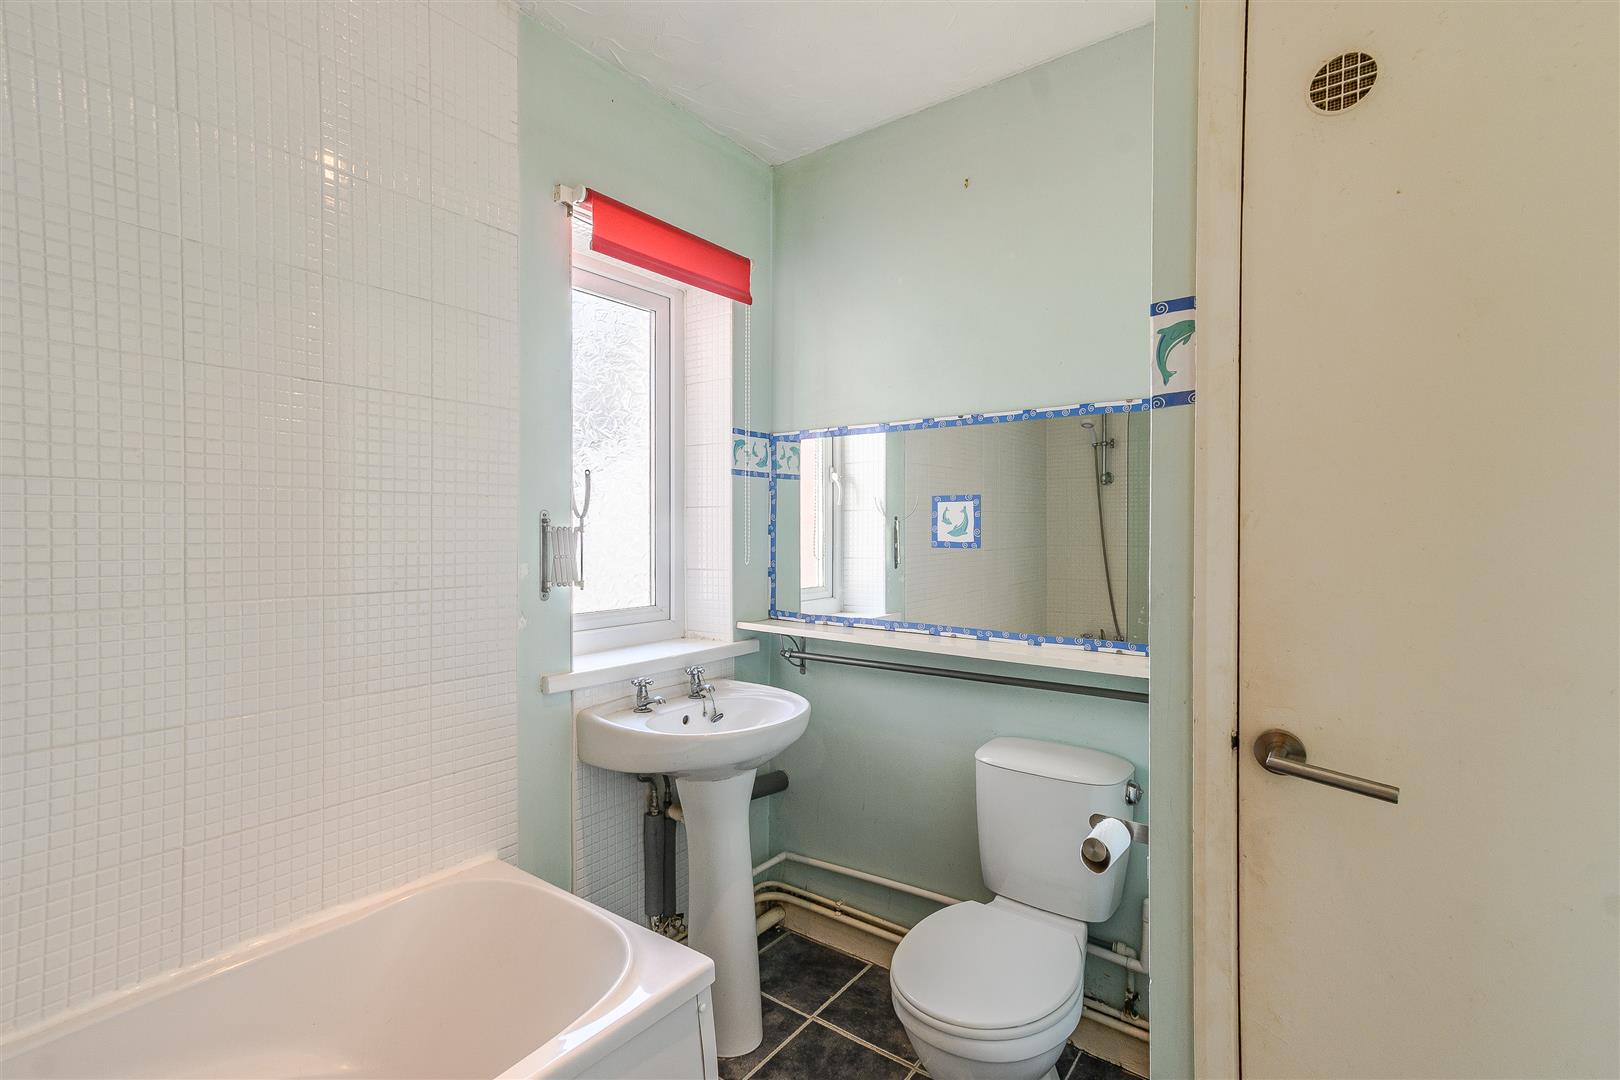
Textured ceiling; plastered walls. Tile-effect vinyl flooring. UPVC double-glazed obscure window to the side aspect. Bath with mixer tap and shower attachment; tiled splashbacks. Pedestal wash hand basin with twin taps. Close-coupled toilet. Wall-mounted radiator. Storage cupboard housing a wall-mounted combination boiler and gas meter.
OUTSIDE
Car parking facility with free-for-all parking and on-road parking.
COUNCIL TAX
Council tax band A.
DISCLAIMER
The prospective purchaser's attention is drawn to the following points: We reiterate that room measurements are very approximate, as the room dimensions are in some instances irregular, due to the period and individual nature of the property. 1. These sales particulars have been carefully checked with the owner/seller of the property. If there is any point which is particularly important, please ask. Whilst given in good faith they should not be construed as statements of fact and are provided for guidance only, they do not constitute any part of an offer or contract. 2.When considering making an offer on this property it is advisable to double check all measurements and point of particular importance to you. 3.All measurements and details of location are approximate only. 4. The photographs show only certain parts and aspects of the property at the time they were taken. 5. Buyers are advised to contact a solicitor to obtain verification of tenure and a surveyor to check that appliances, installations and services are in satisfactory condition. 6. Anyone wishing to view the property must provide their name, address and telephone number to safeguard the well being of owner/seller and staff.
MORTGAGE ADVICE
Choosing a mortgage will be one of the largest financial decisions you will make. To assist you with this process we have an independent mortgage specialist at our sales office in Barry. If you should choose to use these services they will be completely confidential and without obligation.
PHOTOGRAPH DISCLAIMER
Any photographs used are subject to the same requirements of not being misleading or ambiguous. They must reflect as far as practicable the accurate condition/presentation of the property.
PROCEEDS OF CRIME ACT 2002
Nina Estate Agents & Lettings Ltd are obliged to report any knowledge or reasonable suspicion of money laundering to NCA (National Crime Agency) and should such a report prove necessary may be precluded from conducting any further work without consent from NCA.
TENURE
We have been advised that the property is LEASEHOLD. You are advised to check these details with your solicitor as part of the conveyancing process.
Floorplans
Energy Performance Certificates