-
1 Reception Rooms
-
2 Bedrooms
-
2 Bathrooms
2 Bed Flat
About the Property
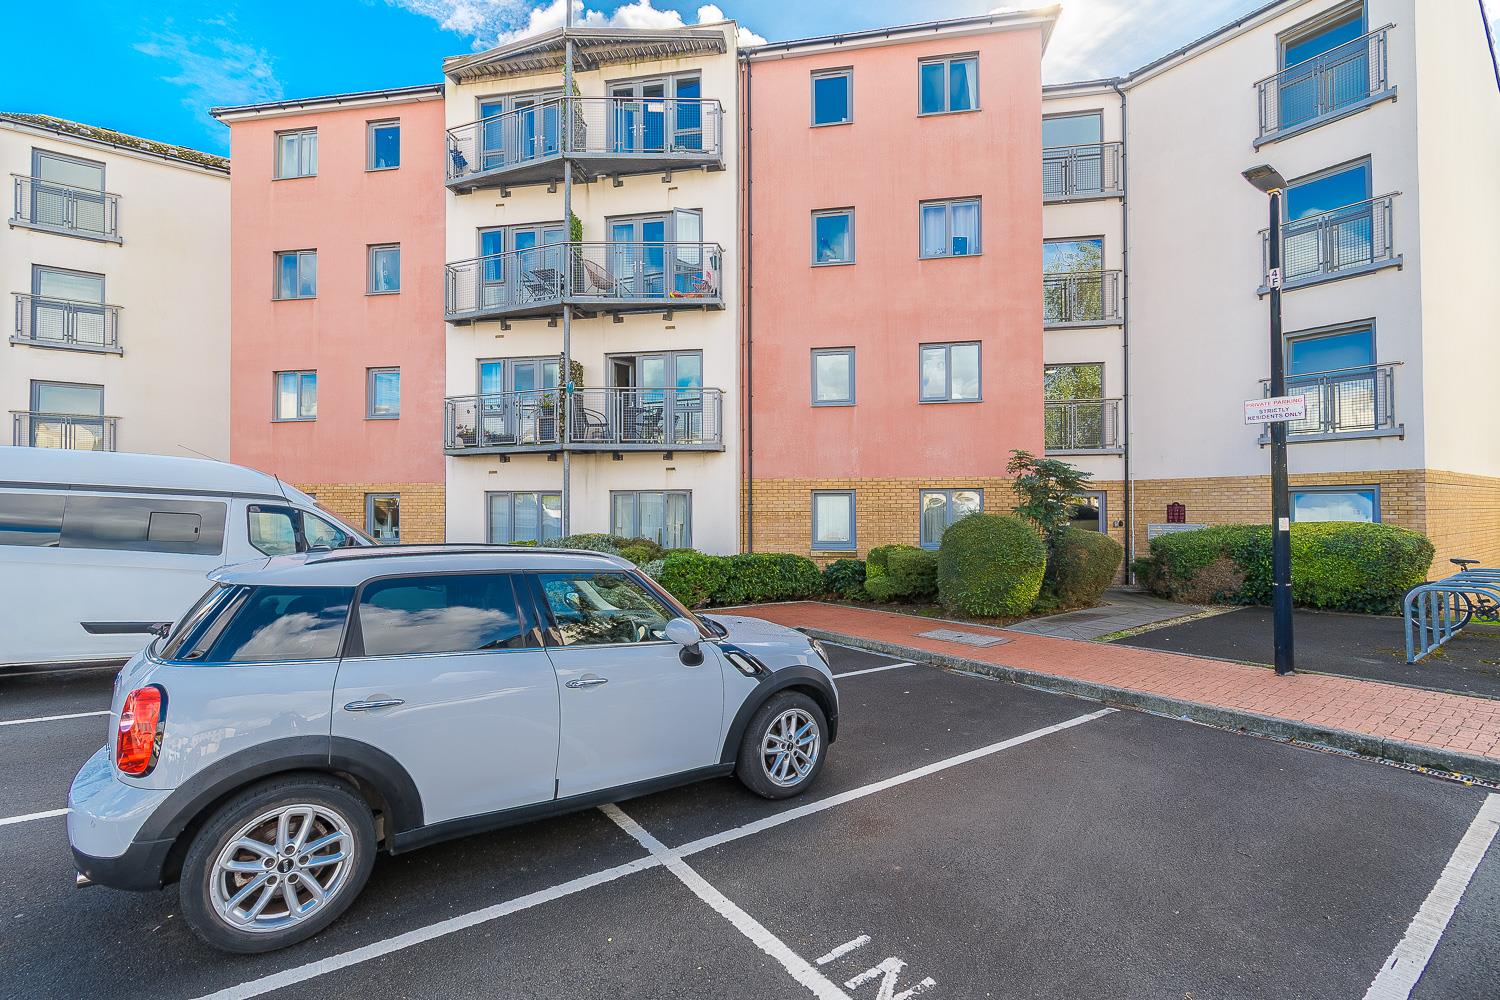
This spacious two bedroom second floor apartment, constructed by Redrow in approximately 2006 and is ideally located on the popular Barry Waterfront development within easy reach of the link road, leading to the M4/Cardiff. The apartment is close to supermarkets, primary/secondary schools, leisure facilities and Barry Dock train station a few minutes walk away.
Briefly comprising, communal entrance with stairs rising to second floor, entrance hallway, open plan kitchen/living and dining room, balcony with views of the waters edge and partial channel views, master bedroom, en-suite bathroom, bedroom two and a family bathroom. The property benefits from designated parking, security intercom entry, UPVC double glazing throughout and electric heating. Ideal for a first time buyer or investor looking for a buy-to-let.
AGENTS NOTE: Leasehold property with 105 years approx. remaining on the lease. The service charge is £2,456.70 per annum (approx.). Ground rent of £150 is also payable per annum.
- SECOND FLOOR APPARTMENT
- TWO DOUBLE BEDROOMS
- EN-SUITE TO BEDROOM ONE
- OPEN PLAN KITCHEN / LIVING AND DINING
- BALCONY WITH WATERSIDE VIEWS & PARTIAL CHANNEL VIEWS
- FAMILY BATHROOM
- ALLOCATED PARKING
- ELECTRIC HEATING
- UPVC D/G THROUGHOUT

- ER-B
Documents
Details
Property Details
FRONT
Purpose built, access to parking bays including visitors parking. Communal gardens and pathway leading to entrance door. Electric intercom system.
Communal Entrance
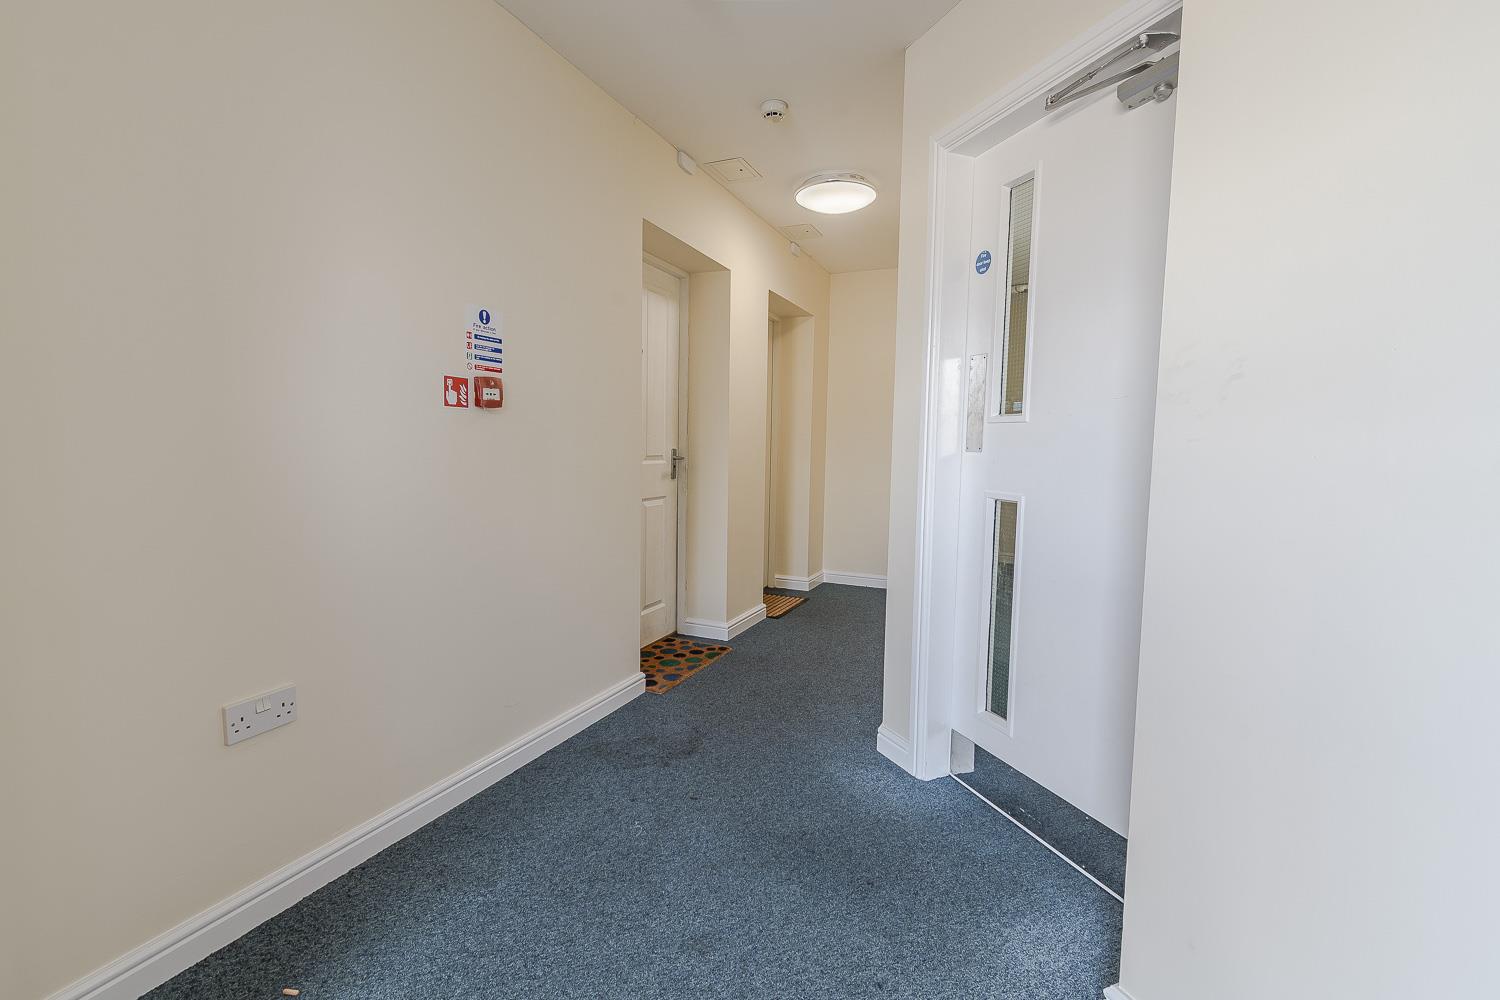
Stairs rising to the second floor, wooden fire door to entrance hallway.
Entrance Hallway
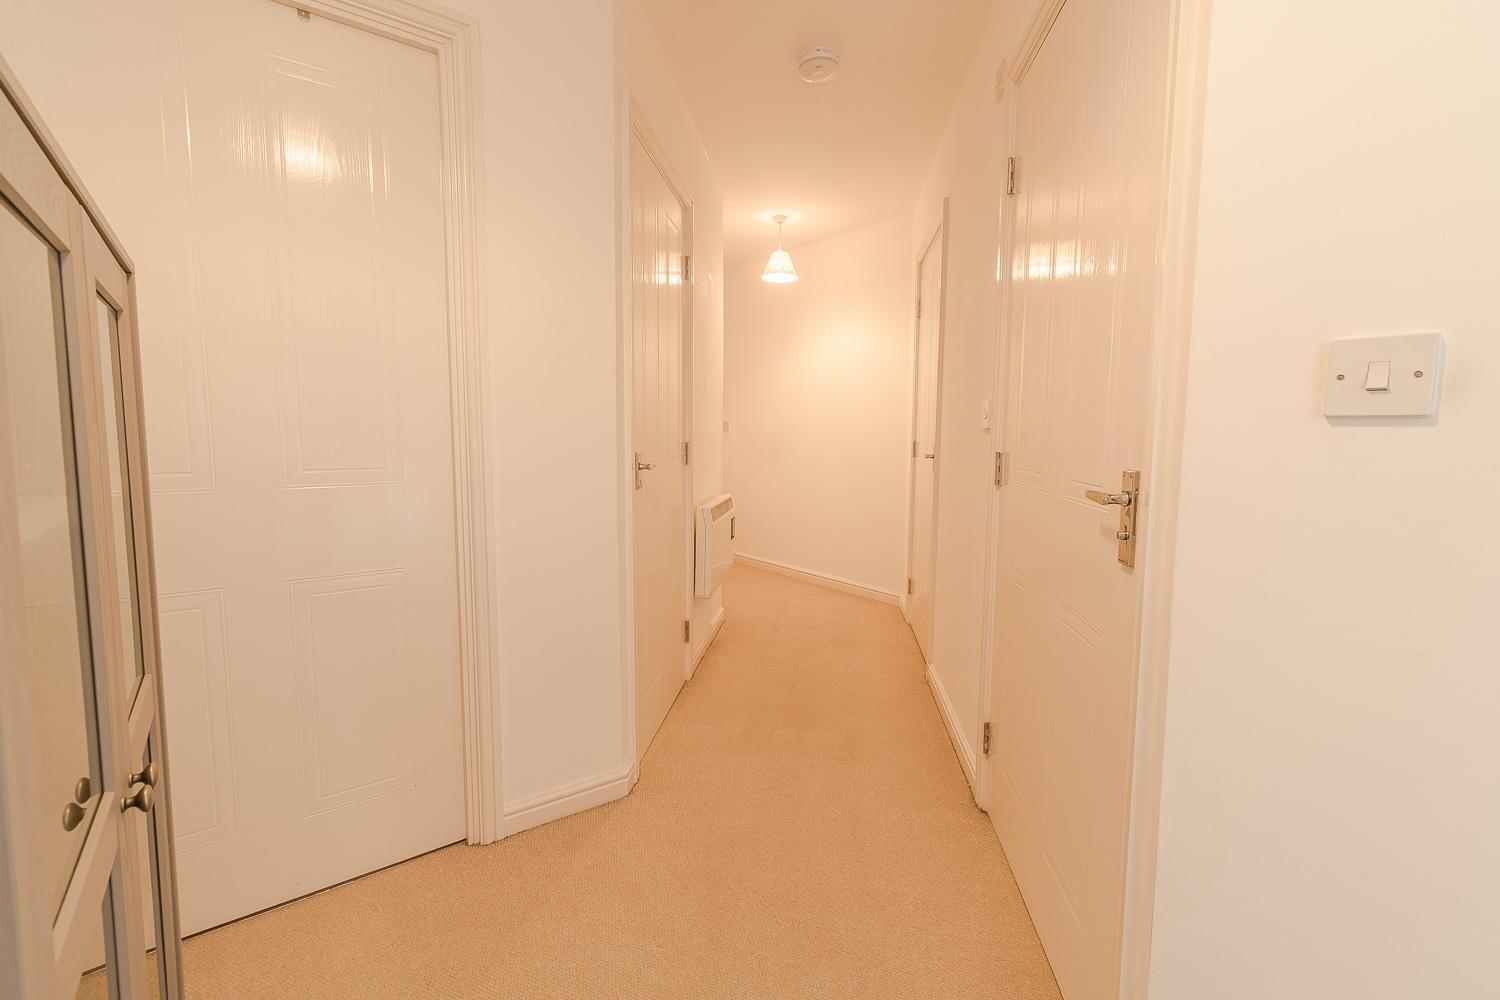
1.09m x 1.68m x 1.75m x 1.07m x 1.22m,2.74m x 2.26
Smoothly plastered ceiling, smoothly plastered walls. Fitted carpet flooring. Wall-mounted electric heater. Wood panel doors leading to Bedrooms one, and two, and a family bathroom. A Further wood panel door leading through to the living, kitchen and dining area. Access to storage cupboards. Wood panel door leading through to the communal entrance.
Kitchen / Dining / Living
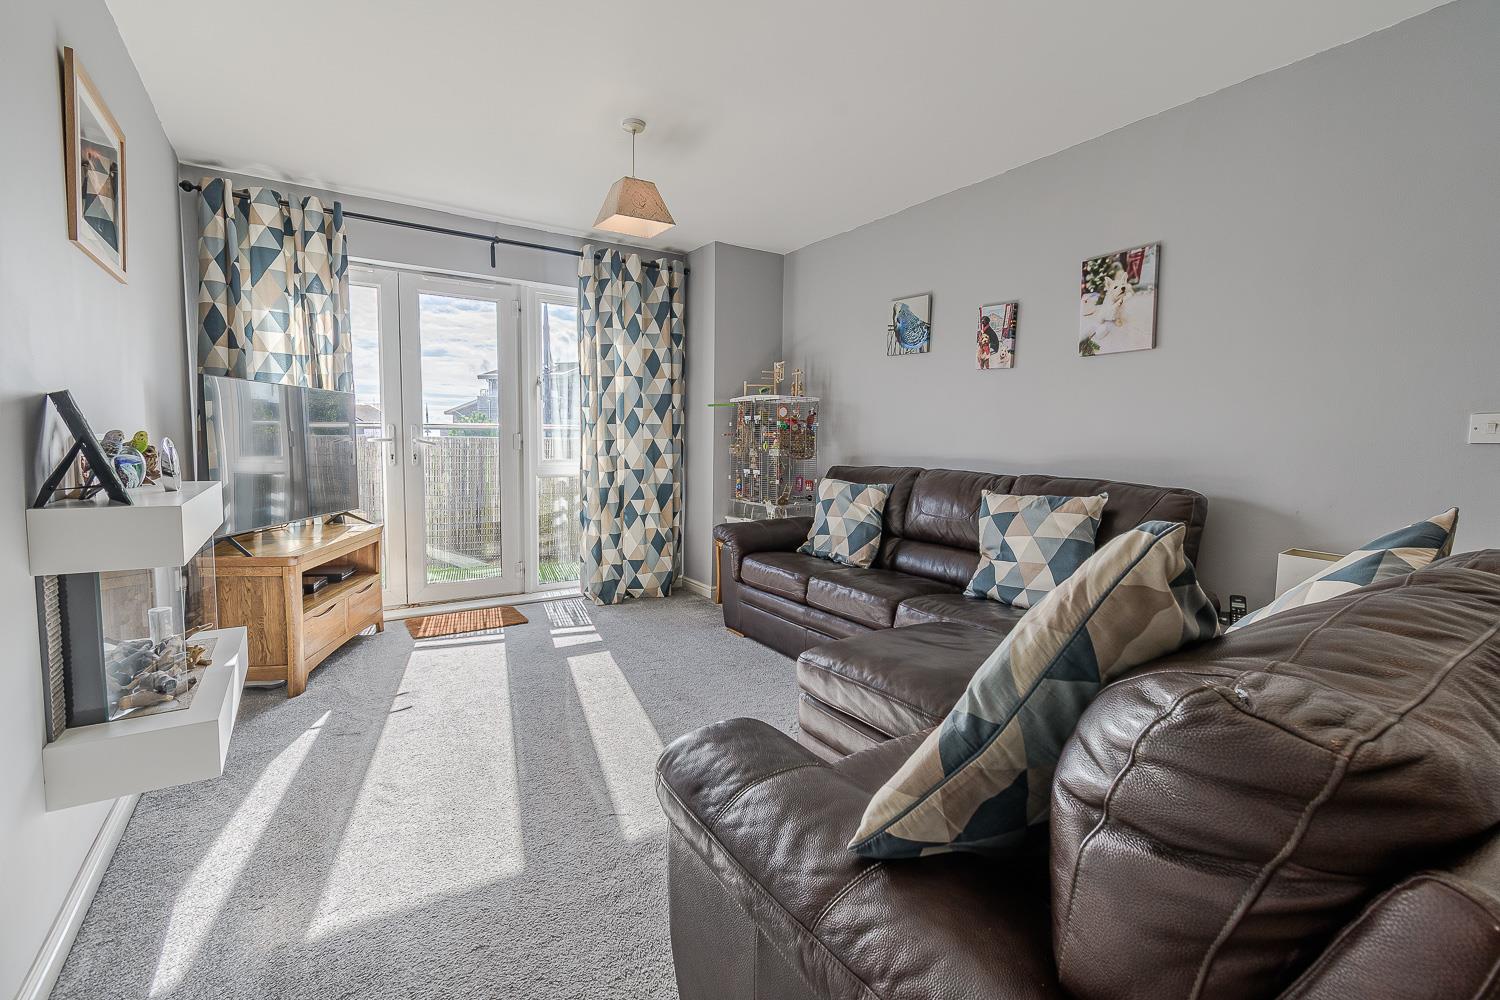
7.24m x 3.28m (23'9 x 10'9)
Smoothly plastered ceilings, smoothly plastered walls. Fitted carpet flooring with part ceramic tiled flooring. Wall-mounted storage heater. UPVC double-glazed French doors with side windows leading out to a balcony with waterside views and partial channel views.
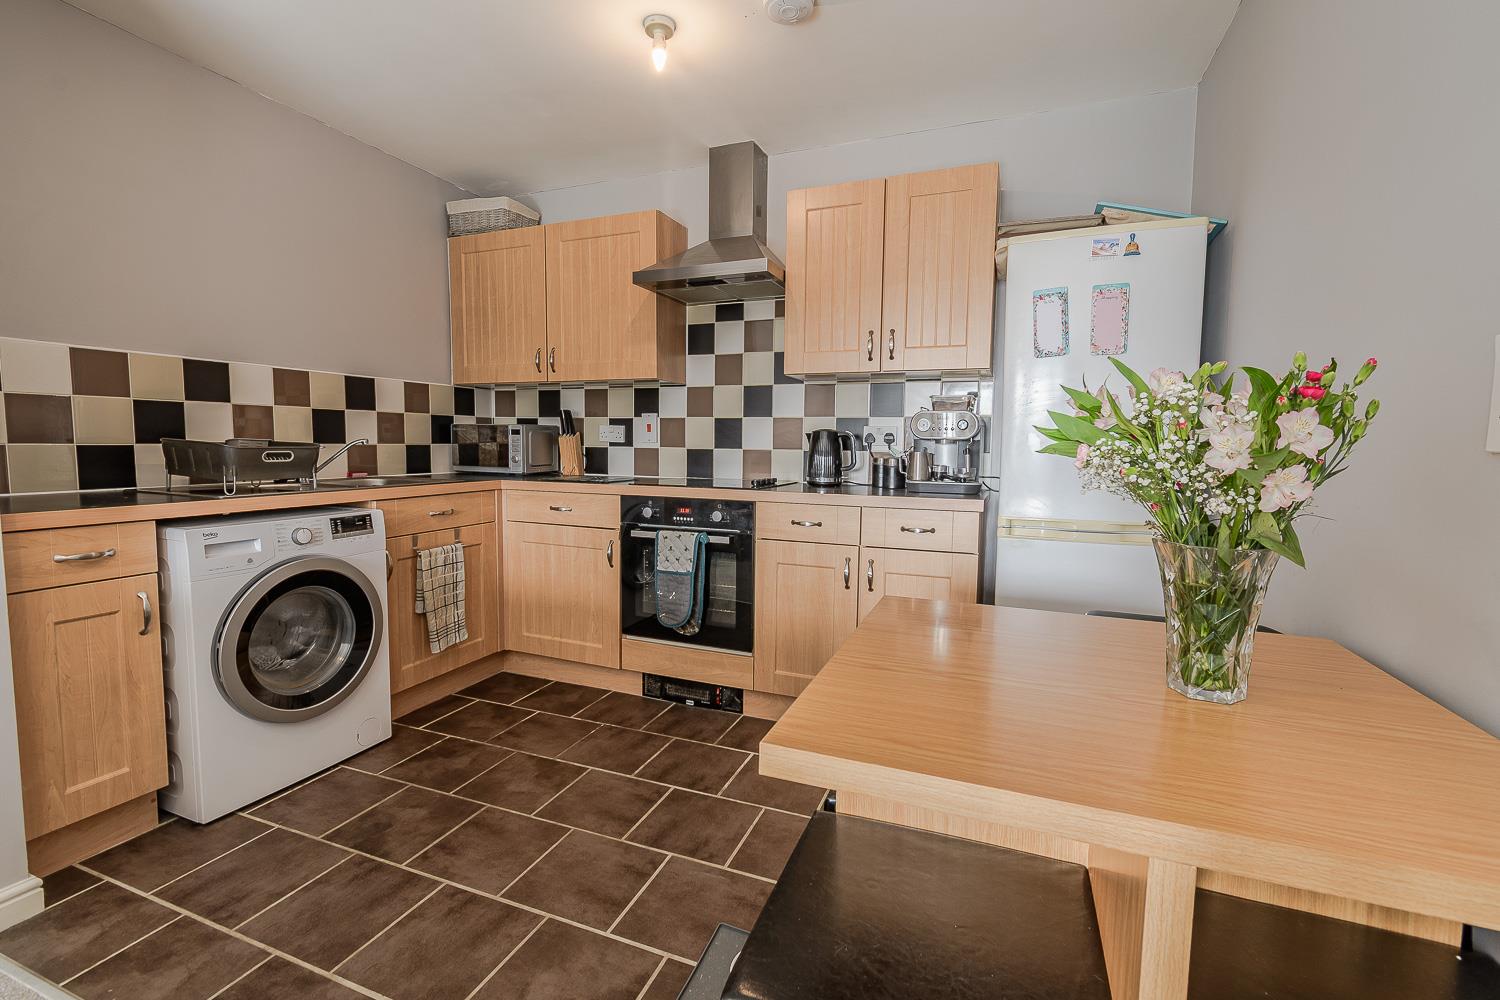
Open through to the kitchen/dining area, comprising of wall-mounted and base units, wood laminate worktops, stainless steel sink, induction hob, integrated oven, stainless steel cooker hood, space for washing machine and space for fridge freezer. Ample room for dining furniture, with through opening to the living area.
Bedroom One
4.01m x 2.87m (13'2 x 9'5)
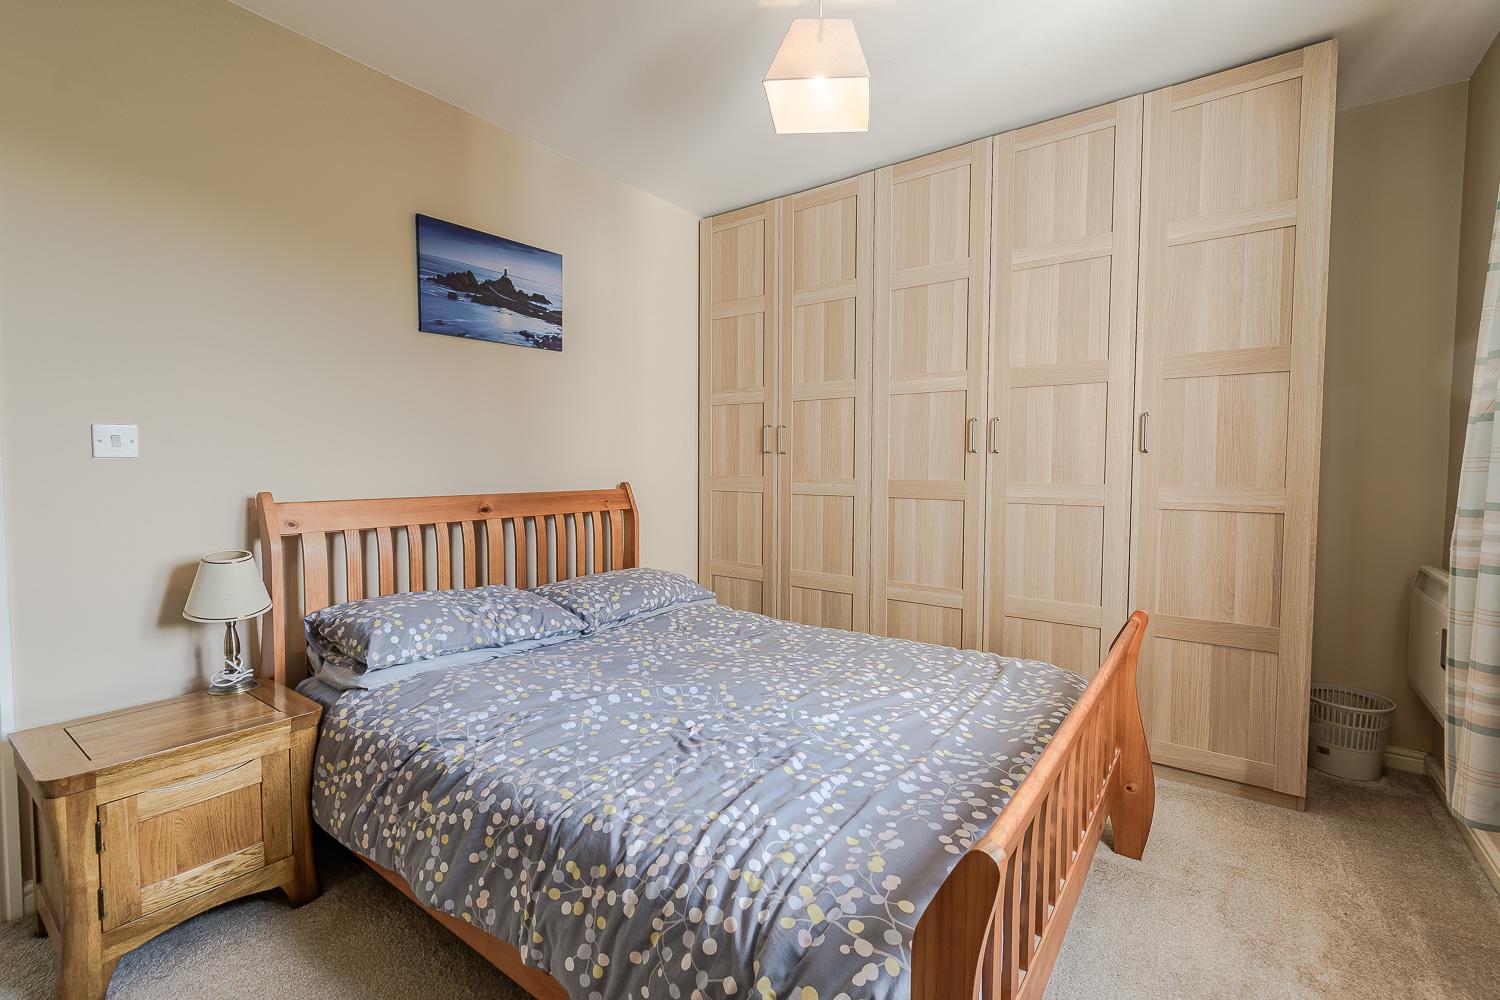
Smoothly plastered ceiling, smoothly plastered walls. Fitted carpet flooring. Wall-mounted electric heater. UPVC double-glazed window to the rear. Wood panelled door leading to the en-suite shower room. Further wood panelled door leading through to the entrance hallway.
En-Suite Shower
2.18m x 1.47m (7'2 x 4'10)
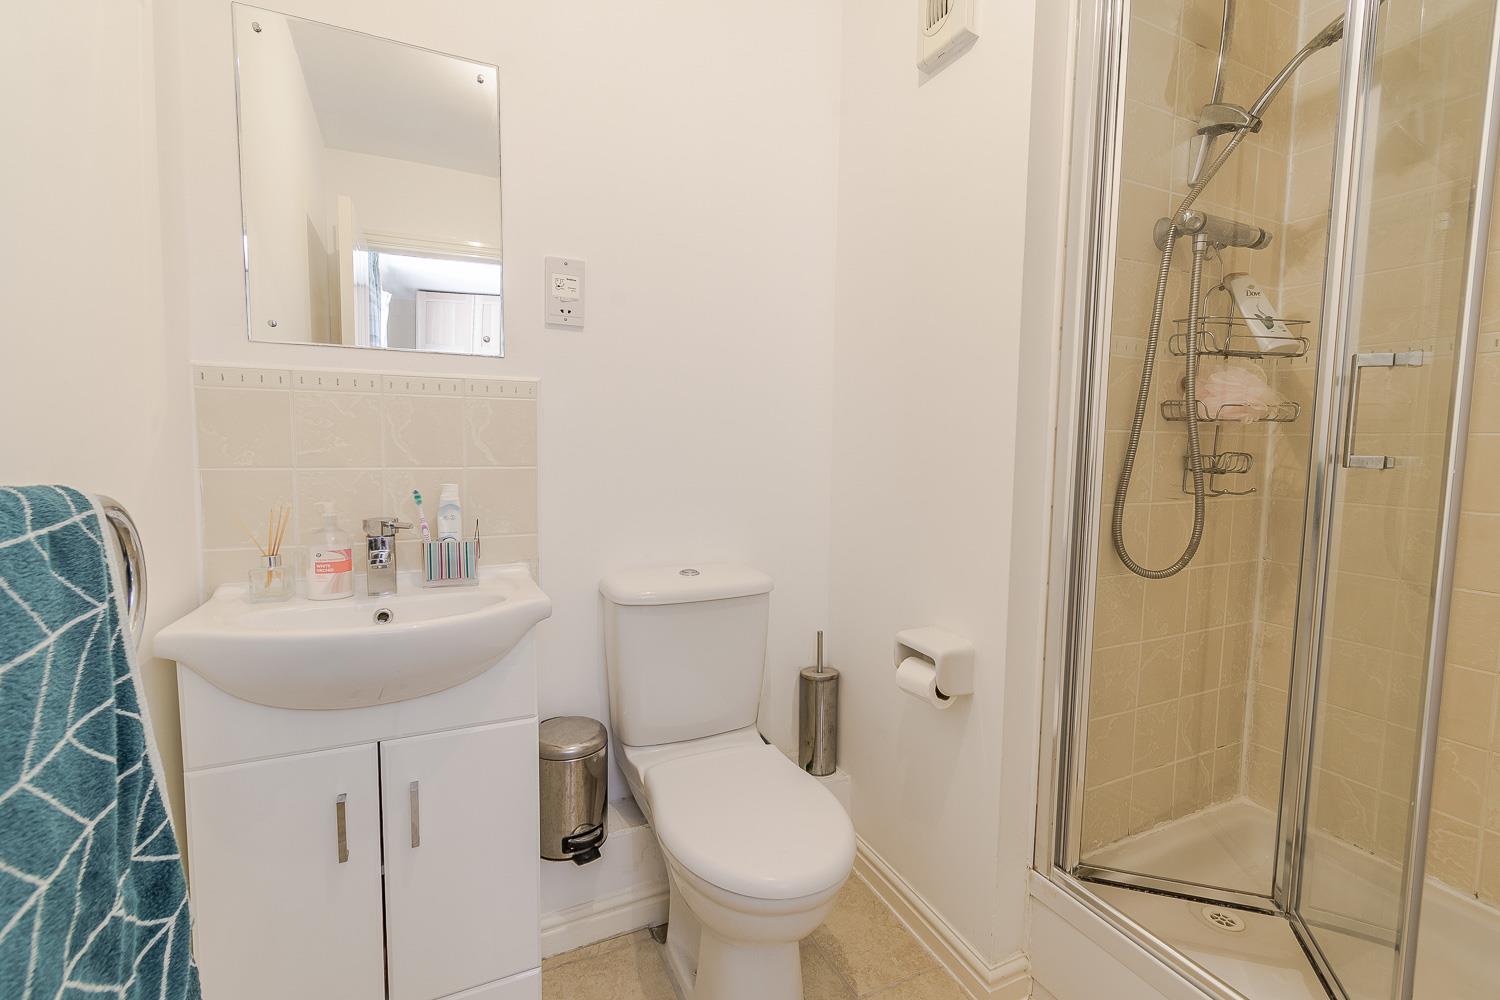
Smoothly plastered ceiling, smoothly plastered walls and vent extractor. Ceramic tiled flooring. Wall-mounted heated towel rail. Shower cubicle with thermostatically controlled shower overhead. Vanity wash basin and close coupled toilet. Wood panelled door leading through to Bedroom One.
Bedroom Two
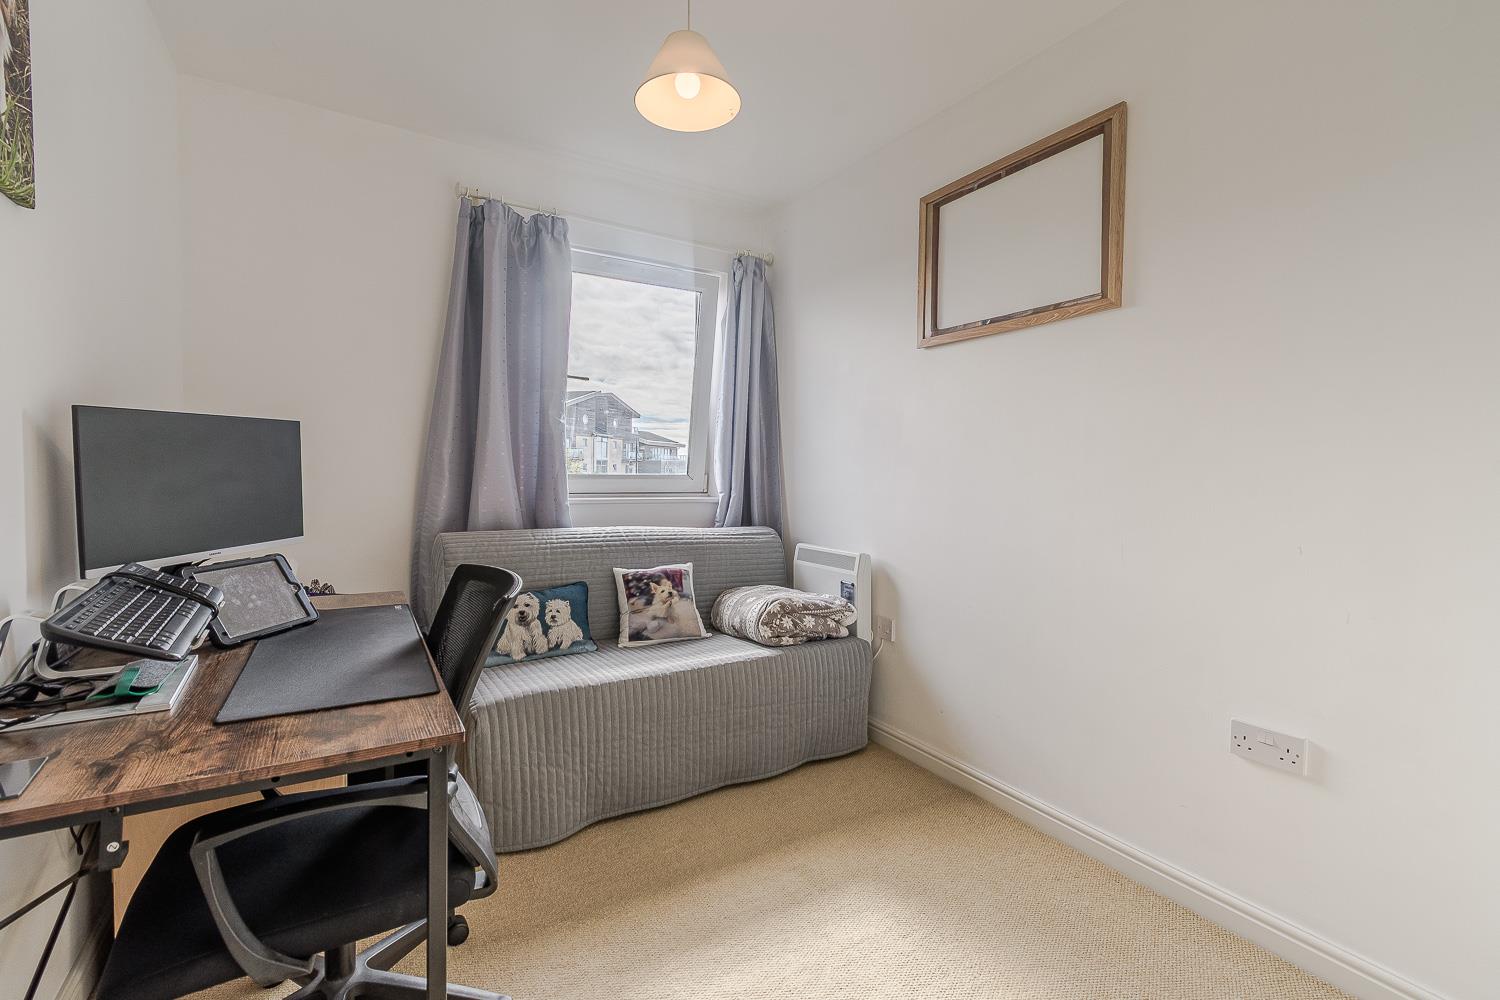
2.95m x 2.29m (9'8 x 7'6)
Smoothly plastered ceiling, smoothly plastered walls and fitted carpet flooring. Wall-mounted electric heater. UPVC double-glazed window to the rear with partial waterside views. Wood panelled door leading through to the entrance hallway.
Family Bathroom
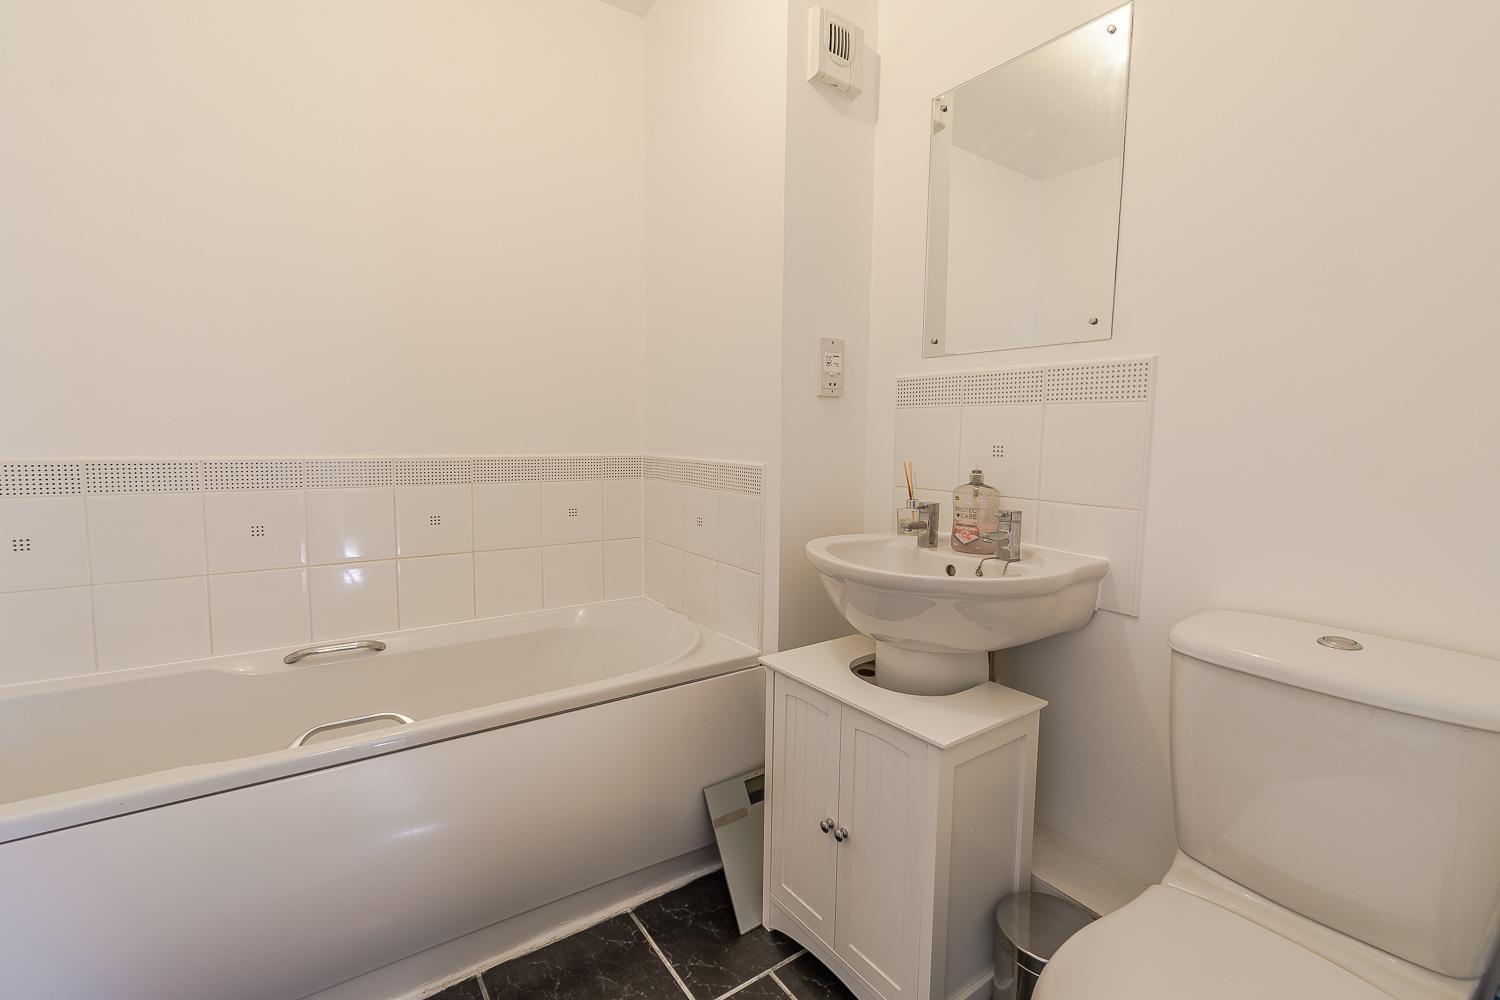
2.18m x 1.47m (7'2 x 4'10)
Smoothly plastered ceiling, smoothly plastered walls with vent extractor. Ceramic tiled flooring. Wall-mounted heated towel rail. Bath, pedestal wash hand basin and close coupled toilet. Wood panelled door leading through to the entrance hallway.
COUNCIL TAX
Council tax band D
DISCLAIMER
The prospective purchaser's attention is drawn to the following points: We reiterate that room measurements are very approximate, as the room dimensions are in some instances irregular, due to the period and individual nature of the property. 1. These sales particulars have been carefully checked with the owner/seller of the property. If there is any point which is particularly important, please ask. Whilst given in good faith they should not be construed as statements of fact and are provided for guidance only, they do not constitute any part of an offer or contract. 2.When considering making an offer on this property it is advisable to double check all measurements and point of particular importance to you. 3.All measurements and details of location are approximate only. 4. The photographs show only certain parts and aspects of the property at the time they were taken. 5. Buyers are advised to contact a solicitor to obtain verification of tenure and a surveyor to check that appliances, installations and services are in satisfactory condition. 6. Anyone wishing to view the property must provide their name, address and telephone number to safeguard the well being of owner/seller and staff.
MORTGAGE ADVICE
Choosing a mortgage will be one of the largest financial decisions you will make. To assist you with this process we have an independent mortgage specialist at our sales office in Barry. If you should choose to use these services they will be completely confidential and without obligation.
PHOTOGRAPH DISCLAIMER
Any photographs used are subject to the same requirements of not being misleading or ambiguous. They must reflect as far as practicable the accurate condition/presentation of the property.
PROCEEDS OF CRIME ACT 2002
Nina Estate Agents & Lettings Ltd are obliged to report any knowledge or reasonable suspicion of money laundering to NCA (National Crime Agency) and should such a report prove necessary may be precluded from conducting any further work without consent from NCA.
TENURE
We have been advised that the property is Leasehold. You are advised to check these details with your solicitor as part of the conveyancing process.
Energy Performance Certificates